
Fire Damage Inspections and Structural Engineering Assessments in Texas
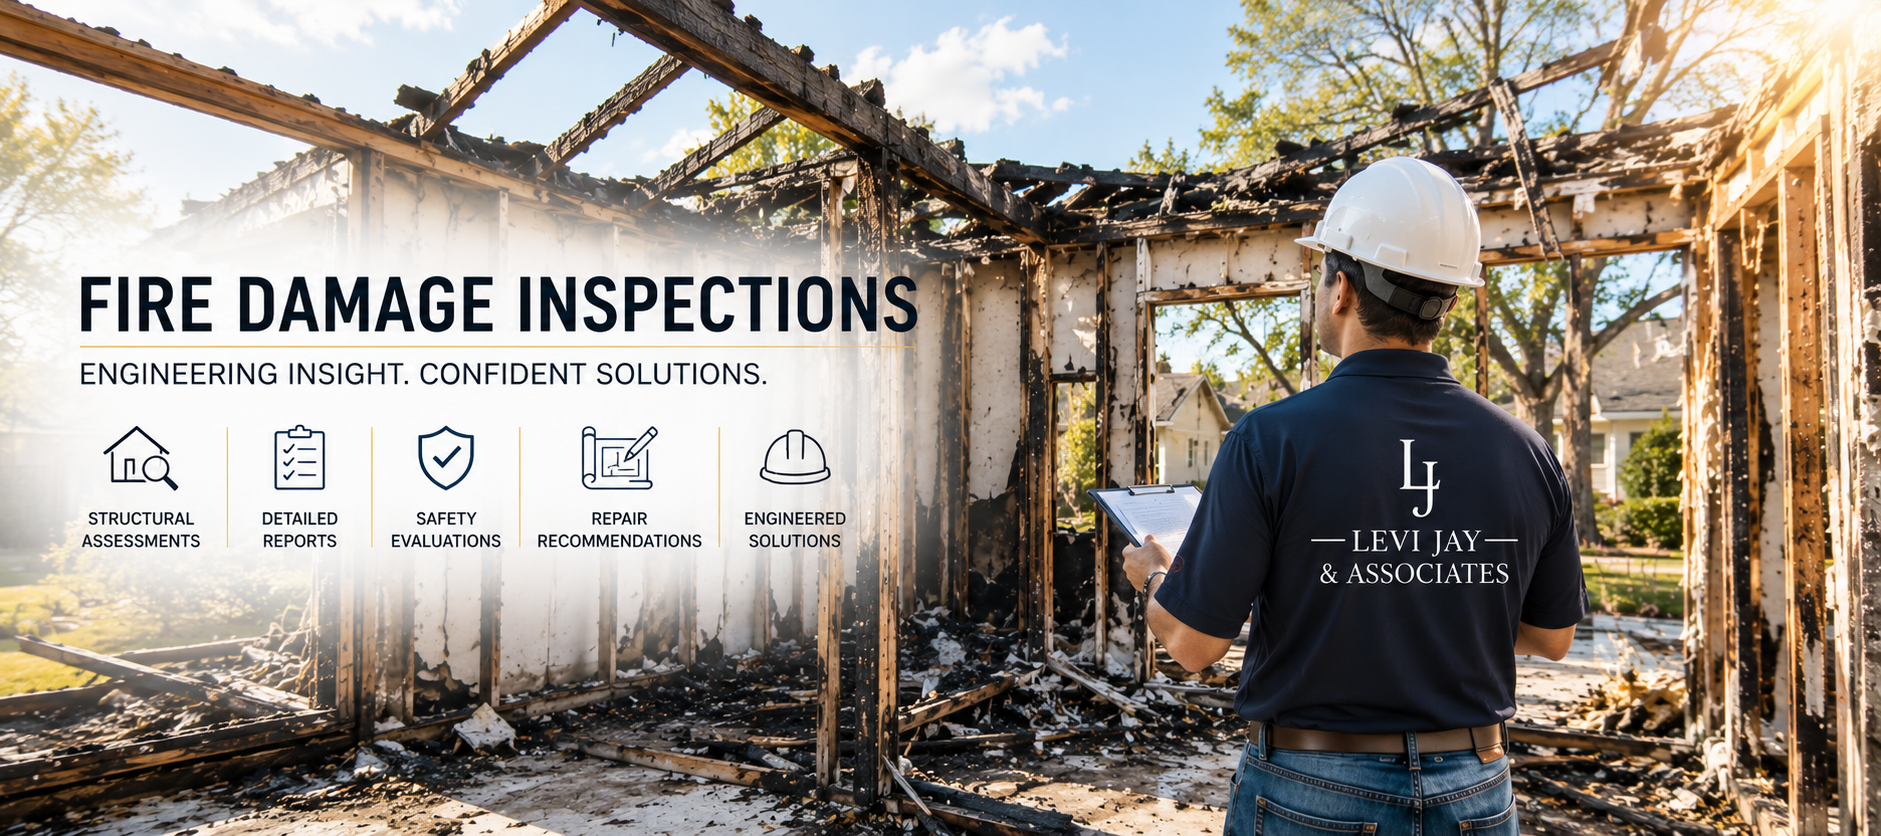
A building fire can affect far more than the surfaces that appear burned. Heat, flames, smoke, firefighting water, and emergency access activities may damage structural framing, foundations, walls, roofs, connections, and other load-bearing components.
Levi Jay & Associates Inc. provides professional fire damage inspections and structural engineering assessments for residential, commercial, industrial, and municipal properties throughout the Dallas–Fort Worth area and across Texas. Our engineers evaluate the fire-damaged structure, document observed conditions, identify areas requiring additional investigation, and provide practical recommendations for stabilization, repair, replacement, or further testing.

Determine What Was Damaged, What Can Be Repaired, and What Must Be Replaced
Levi Jay & Associates Inc. provides professional fire damage inspections and structural engineering assessments for residential, commercial, industrial, and municipal properties throughout the Dallas–Fort Worth area and across Texas.
Our engineers evaluate the fire-damaged structure, document observed conditions, identify areas requiring additional investigation, and provide practical recommendations for stabilization, repair, replacement, or further testing.
Whether the fire involved a single room, attic, garage, apartment, warehouse, retail building, office, or larger commercial facility, our objective is to help you understand:
Whether the affected structure appears stable
Which structural components were damaged
Whether framing can remain in place
Which materials require removal or replacement
Whether temporary shoring is needed
Whether additional testing or selective demolition is recommended
What repairs may be required for permitting and reconstruction
Whether engineered repair plans or certification documents are needed
Why a Structural Fire Damage Inspection Is Important
Visible charring is only one indicator of possible fire damage. Structural materials may experience changes in strength, stiffness, shape, connections, or long-term performance when exposed to high temperatures.
The National Institute of Standards and Technology recognizes that structural performance during the cooling phase and the post-fire condition of a structure are important engineering considerations. The condition of individual materials must also be considered as part of the overall structural system. (NIST)
Fire damage may affect:
Roof rafters and trusses
Ceiling joists
Floor joists
Load-bearing walls
Beams and headers
Wood, steel, and masonry columns
Structural steel framing
Concrete slabs and foundations
Reinforced concrete beams and columns
Connections, bolts, welds, fasteners, and anchors
Sheathing and diaphragms
Exterior walls and façades
Decks, balconies, stairs, and canopies
Fire-rated assemblies
Attached garages and accessory structures
A restoration contractor can remove damaged finishes and clean smoke residue, but decisions involving structural capacity, load paths, framing repairs, member replacement, and structural safety should be evaluated by a qualified structural engineer.
What Is a Fire Damage Inspection?
A fire damage inspection is an engineering evaluation of a structure after exposure to fire, heat, smoke, suppression water, or related emergency activities.
The inspection focuses on the condition and performance of the building’s structural systems. Depending on the property and scope of damage, the evaluation may include the roof, attic, floors, walls, framing, foundation, exterior envelope, and other accessible structural components.
A fire damage structural inspection is different from:
A fire-origin-and-cause investigation
An insurance coverage determination
A restoration estimate
An environmental or hazardous-material assessment
An electrical system inspection
A mechanical or plumbing inspection
A municipal fire-code inspection
These services may be necessary, but they serve different purposes.
Levi Jay & Associates provides an independent engineering opinion regarding the observed structural conditions and the work that may be required to restore structural performance.
When Should You Hire a Structural Engineer After a Fire?
A structural engineer should be considered when a fire has affected, or may have affected:
Roof or attic framing
Floor framing
Structural walls
Beams, columns, or headers
Foundation components
Steel framing
Concrete or masonry construction
Structural connections
Load-bearing assemblies
Fire-rated walls or floor systems
Areas where framing is concealed
Portions of the building that appear distorted, sagging, cracked, or displaced
You may also need an engineer when:
The city has requested an engineering report
A building has been red-tagged or restricted
The contractor needs repair direction
The insurance carrier requests structural documentation
The owner disputes the proposed repair scope
Repairs require signed and sealed drawings
Temporary shoring or stabilization is needed
The extent of structural damage is unclear
A property is being considered for repair versus demolition
Reconstruction has stopped because structural decisions have not been resolved
Do not enter a fire-damaged building until the fire department, building official, or other responsible authority has determined that entry is permitted. Post-disaster building safety evaluations are used to identify structures that may require restricted or prohibited entry, and potentially unstable structures should be kept clear of unauthorized occupants.
Our Fire Damage Inspection Process
Every fire is different. The inspection scope is developed around the building type, affected area, available access, severity of damage, and intended use of the engineering report.
1. Project and Document Review
Before or after the site inspection, we may review available information such as:
Fire department incident reports
Fire marshal documentation
Photographs and videos
Insurance estimates
Restoration scopes
Architectural drawings
Structural plans
Previous inspection reports
Building permits
Contractor proposals
Information regarding the suspected fire area
Documentation of firefighting and overhaul activities
This information helps establish the reported event, identify areas of concern, and guide the field evaluation.
2. Exterior Structural Evaluation
The exterior inspection may include observations of:
Rooflines and visible deflection
Exterior wall alignment
Cracking or separation
Damaged cladding or masonry
Openings around windows and doors
Columns, beams, porches, balconies, and canopies
Foundation exposure or cracking
Heat, smoke, or water effects
Areas where fire may have traveled beyond the original room
3. Interior and Attic Evaluation
Accessible interior areas may be evaluated for:
Charring and material loss
Heat discoloration
Cracking, splitting, or checking
Warped or distorted framing
Sagging roofs, floors, or ceilings
Loose or failed connections
Damaged trusses, rafters, or joists
Compromised bearing conditions
Water saturation
Missing or removed framing
Openings created during firefighting
Damaged sheathing and structural diaphragms
Smoke migration into concealed spaces
Signs that additional selective demolition is needed
4. Structural Material Assessment
The engineer evaluates the affected materials based on the observed exposure and their structural function.
Wood Framing
Wood members exposed to fire may develop a char layer. The charred portion does not contribute to structural strength, while the remaining unburned section may retain usable capacity depending on its dimensions, condition, loading, connections, and exposure.
Our evaluation may consider:
Depth and extent of charring
Remaining member dimensions
Loss of cross-sectional area
Splitting and checking
Connection damage
Fastener performance
Truss plate condition
Heat effects on engineered wood products
Whether reinforcement, sistering, or replacement is appropriate
Surface appearance alone is not always enough to determine whether a member should remain in service.
Structural Steel
Steel framing may lose strength and stiffness when heated and may experience:
Permanent deformation
Twisting or bowing
Connection distress
Bolt or weld damage
Loss of fireproofing
Local buckling
Changes in alignment
Residual stresses
A steel member that has returned to ambient temperature should not automatically be assumed undamaged. Its geometry, connections, exposure, loading, and role within the structure must be evaluated.
Concrete
Concrete may exhibit cracking, spalling, delamination, exposed reinforcement, discoloration, or internal damage after a fire. Evaluation methods may include visual observations, sounding, nondestructive testing, material sampling, laboratory testing, or load analysis when warranted.
The American Concrete Institute’s current code for assessment and repair of existing concrete structures includes provisions addressing fire resistance and the assessment and repair of fire-damaged concrete structures.
Not every fire-damaged concrete structure requires demolition. Depending on the findings, portions may be repairable, while severely damaged components may require strengthening or replacement.
Masonry
Brick, concrete masonry units, mortar, grout, lintels, anchors, and reinforcing steel may be affected by:
Thermal cracking
Mortar deterioration
Wall movement
Damaged anchors or ties
Loss of support
Displacement
Water-related deterioration
Heat damage to adjacent framing or connections
The engineer evaluates the masonry as part of the complete structural system rather than relying only on visible surface conditions.
Fire Damage Is Not Limited to Burned Areas
Some structural damage may occur outside the most visibly burned room.
Heat and smoke can travel through:
Attics
Floor cavities
Wall cavities
Mechanical chases
Open-web trusses
Utility penetrations
Concealed roof spaces
Connected garages
Shared walls
Ceiling plenums
Firefighting operations can also affect the structure through:
Roof ventilation openings
Removed ceilings and walls
Saturated framing
Hose-stream impact
Forced entry
Damaged doors or windows
Cut structural components
Debris loading
Temporary loss of lateral bracing
For this reason, the inspection should not be limited solely to the area with the darkest smoke staining or most obvious surface damage.
What Is Included in a Fire Damage Engineering Report?
Depending on the agreed scope, the written report may include:
Property and project information
Purpose and limitations of the evaluation
Background information
Description of the structure
Areas inspected
Observed fire-related conditions
Photographs of significant findings
Identification of damaged structural components
Preliminary safety or stabilization concerns
Repair or replacement recommendations
Recommendations for selective demolition
Recommendations for additional testing
Areas requiring contractor verification
Permit and code considerations
Recommendations for engineered repair drawings
Conclusions based on visible and accessible conditions
Reports may be prepared for:
Property owners
Homeowners
Commercial building owners
Property managers
Contractors
Restoration companies
Architects
Attorneys
Insurance professionals
Municipal building departments
Lenders and other project stakeholders
The report documents engineering observations and opinions. It does not determine insurance coverage, policy interpretation, claim value, fire origin, or legal responsibility unless those services are separately defined and performed by the appropriate professional.
Can Fire-Damaged Framing Be Repaired?
In some cases, yes.
Fire-damaged framing may be repaired when the engineer determines that the remaining structure can be safely restored using an appropriate repair method.
Possible recommendations may include:
Removing and replacing damaged members
Sistering wood joists or rafters
Installing supplemental beams
Reinforcing damaged framing
Replacing roof trusses
Restoring structural connections
Adding posts or bearing support
Repairing concrete
Strengthening steel members
Replacing damaged anchors or fasteners
Installing new structural sheathing
Restoring lateral bracing
Reconstructing fire-rated assemblies
Providing temporary shoring during construction
The appropriate solution depends on the material, damage severity, accessibility, load path, code requirements, and proposed building use.
The engineer should establish repair criteria before damaged framing is concealed by insulation, drywall, roofing, or finishes.
When Is Selective Demolition Needed?
Fire damage is often concealed by finishes or debris. Selective demolition may be recommended to expose:
Wall studs
Headers
Beam ends
Floor joists
Roof rafters
Truss connections
Column bases
Structural steel
Concrete surfaces
Masonry anchors
Concealed connections
Areas of suspected fire travel
Selective demolition should be coordinated carefully so potentially damaged structural components are not removed without temporary support.
When significant instability is suspected, temporary shoring may be required before demolition, debris removal, or further inspection.
Fire Damage Repair Plans and Engineering Details
An inspection report may identify the damaged areas and provide general recommendations. More extensive repairs may require a separate set of signed and sealed structural repair drawings.
Fire damage repair plans may include:
Framing replacement details
Beam and header schedules
Roof repair details
Floor-framing repairs
Column and post repairs
Connection details
Structural steel repairs
Concrete repair details
Foundation modifications
Shoring requirements
Load-path restoration
Structural notes
Material specifications
Construction sequencing requirements
Permit-response revisions
Levi Jay & Associates can coordinate with property owners, architects, contractors, restoration professionals, and municipal reviewers to develop practical repair solutions.
Residential Fire Damage Inspections
Residential fires may affect:
Single-family homes
Townhomes
Duplexes
Apartments
Condominiums
Garages
Attics
Accessory buildings
Roof systems
Pier-and-beam foundations
Slab-on-grade foundations
Common residential concerns include damaged roof trusses, charred rafters, cut framing, compromised load-bearing walls, water-saturated wood, damaged floor joists, and uncertainty about whether framing can remain.
Our residential fire damage inspections are intended to give homeowners and contractors a clearer path toward stabilization, demolition, permitting, and reconstruction.
Commercial Fire Damage Inspections
Commercial and industrial buildings may include more complex structural systems, larger spans, higher loads, fire-rated assemblies, steel framing, masonry walls, precast elements, or specialized equipment supports.
We provide fire damage engineering assessments for:
Retail buildings
Offices
Restaurants
Warehouses
Industrial facilities
Churches
Schools
Multifamily properties
Medical and professional offices
Storage facilities
Mixed-use properties
Municipal buildings
Commercial evaluations may require coordination with architects, mechanical and electrical engineers, environmental professionals, contractors, testing laboratories, and building officials.
Independent Engineering Support for Insurance-Related Fire Damage
Insurance carriers and restoration contractors have important roles after a fire, but their roles are different from that of an independent structural engineer.
Levi Jay & Associates evaluates the structure from an engineering perspective. Our work may help:
Document visible structural damage
Clarify the extent of affected framing
Identify concealed areas requiring exposure
Compare proposed repairs with observed conditions
Determine whether structural repair drawings are needed
Address disagreements regarding repairability
Provide technical documentation for the project file
Support permitting and contractor coordination
Our engineering findings are based on observed conditions, available documentation, applicable standards, engineering analysis, and professional judgment—not on the sale of restoration or construction services.
Fire Damage Inspections for Contractors and Restoration Companies
Contractors frequently encounter questions that cannot be resolved during demolition or reconstruction without engineering input.
We assist contractors with issues such as:
Can this rafter remain?
Does the entire truss need replacement?
How should a damaged beam be repaired?
Is temporary shoring required?
Can partially charred framing be reinforced?
What should be exposed for further evaluation?
Does the city require sealed repair drawings?
How should a removed load-bearing wall be reconstructed?
Can a damaged concrete or masonry component be repaired?
What must be completed before the structure is closed in?
Early engineering involvement can reduce unnecessary removal, help prevent improper repairs, and establish clearer requirements before reconstruction progresses.
Why Choose Levi Jay & Associates Inc.?
Levi Jay & Associates Inc. is a Texas-based civil, structural, and forensic engineering firm serving residential, commercial, industrial, and municipal clients. Our existing services include structural inspections, forensic engineering, roof and structural assessments, engineering reports, certification letters, permit support, construction consulting, and emergency engineering support.
Clients choose Levi Jay & Associates for:
Licensed Professional Engineering services
Structural and forensic engineering experience
Residential and commercial capabilities
Independent engineering evaluations
Practical and constructible recommendations
Clear written reports
Signed and sealed engineering documents when required
Repair-plan and permit support
Coordination with contractors and municipalities
Responsive communication
Experience with complex structural conditions
Service throughout the Dallas–Fort Worth area and across Texas
We focus on helping clients understand the condition of the structure and the next practical step—not creating unnecessary repairs.

Fire Damage Inspection Service Areas
Levi Jay & Associates provides fire damage inspections and structural engineering services throughout the Dallas–Fort Worth area and across Texas, including:
Dallas
Fort Worth
Arlington
Midlothian
Mansfield
Grand Prairie
Irving
Garland
Mesquite
Plano
Frisco
McKinney
Waxahachie
Hurst
Burleson
Rockwall
Heath
Denton
Houston
Austin
San Antonio
Surrounding Texas communities
Travel, access, project urgency, building size, and the required engineering scope are considered when scheduling and pricing an inspection.
FAQs About Fire Damage Inspections
Who inspects structural damage after a fire?
A licensed structural engineer should evaluate damage involving foundations, roof framing, floor framing, load-bearing walls, beams, columns, structural steel, concrete, masonry, or structural connections.
Is a fire department inspection the same as a structural engineering inspection?
No. The fire department addresses emergency response, suppression, scene safety, and related fire-service responsibilities. A structural engineer provides a more detailed evaluation of structural systems, damaged components, repairability, and possible reconstruction requirements.
Can a structural engineer determine whether my home is safe after a fire?
An engineer can evaluate accessible structural conditions and identify apparent instability, restrictions, temporary stabilization needs, and areas requiring further investigation. Immediate entry and occupancy decisions may also involve the fire department, building official, utility providers, environmental professionals, and other authorities.
Can smoke damage affect the structure?
Smoke staining alone does not necessarily mean a structural member has lost capacity. However, smoke patterns may indicate the path of heat and fire into concealed spaces. The underlying materials should be evaluated where significant exposure is suspected.
Does charred wood always need to be replaced?
Not automatically. The engineer must consider char depth, remaining dimensions, member loading, connections, material type, deflection, cracking, and the role of the member within the structural system. Some members may be repairable, while others require replacement.
Can fire-damaged roof trusses be repaired?
Some trusses may be repairable using engineered details, but severe damage, damaged metal connector plates, altered web members, loss of cross-section, or widespread heat exposure may require partial or complete replacement.
Will the inspection include repair plans?
A fire damage inspection and report may include repair recommendations. Detailed construction drawings, calculations, shoring plans, or signed and sealed repair details may be provided as an additional engineering phase when required.
Can you inspect a property before demolition begins?
Yes. An early inspection can help document existing conditions and identify which materials should remain accessible. However, selective demolition may still be needed to expose concealed structural components.
Can you inspect after demolition has already started?
Yes, provided sufficient structural evidence remains available. Photographs taken before and during demolition can be especially helpful when damaged components have already been removed.
Can your report be submitted to the city?
Engineering reports and repair drawings may be prepared for municipal review when included in the agreed scope. Final acceptance remains subject to the requirements and approval of the local building department.
Do you work with insurance companies and attorneys?
We work with property owners, contractors, insurance professionals, attorneys, property managers, and other stakeholders. Our role is to provide independent engineering observations, analysis, documentation, and recommendations within the defined scope of engagement.
How soon should I schedule a fire damage inspection?
Schedule the inspection as early as practical after the structure has been released for safe access. Engineering input is most useful before extensive demolition, repair, or reconstruction conceals the damaged components.
Schedule a Fire Damage Structural Inspection
Fire damage creates urgent questions about safety, repairability, reconstruction, permitting, and cost. A professional engineering evaluation can help establish a clear and defensible path forward.
Levi Jay & Associates Inc. provides independent fire damage inspections, structural engineering reports, repair recommendations, structural repair plans, forensic evaluations, and permit support throughout Dallas–Fort Worth and across Texas.