
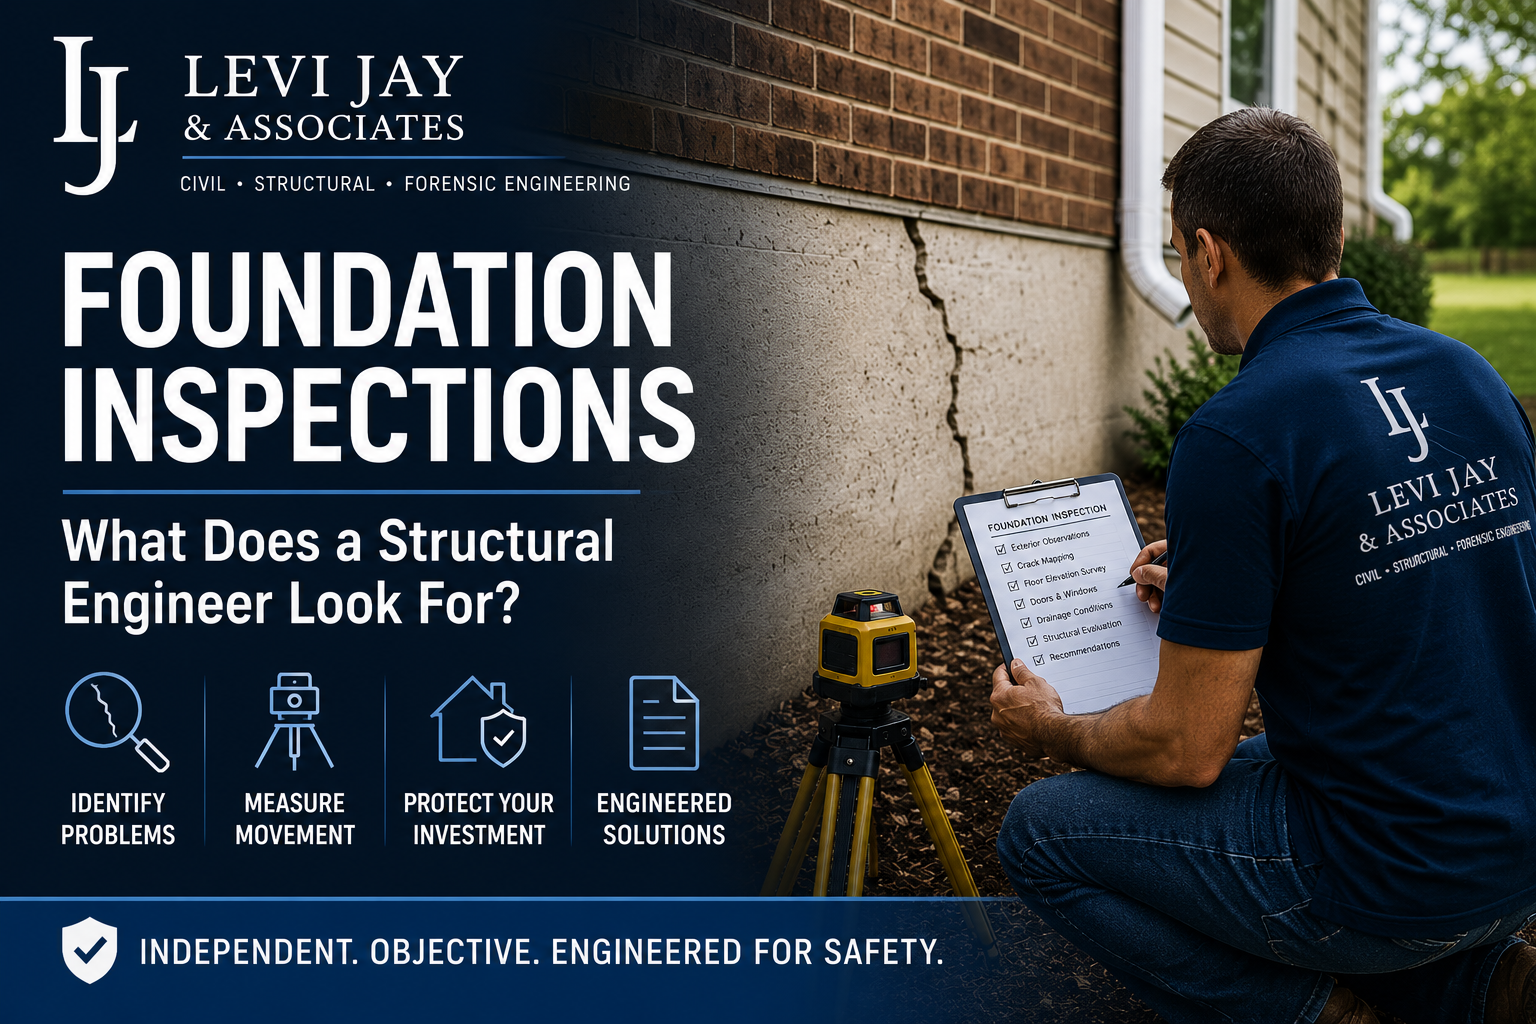
Foundation Inspections in Texas: What Does a Structural Engineer Look For?
Concerned about cracks, uneven floors, or foundation movement? Learn what happens during a professional foundation inspection, what structural engineers look for, and when Texas property owners should consider an independent engineering evaluation.
Cracks in the walls. Doors that suddenly will not close properly. Uneven floors. Separation around windows. Brick cracking along the exterior of a home or commercial building.
When these conditions begin appearing, one of the first questions property owners ask is:
“Do I have a foundation problem?”
The problem is that visible cracks alone rarely tell the entire story.
Texas structures—particularly those throughout Dallas-Fort Worth and North Texas—can experience foundation movement for many different reasons. Expansive soils, changing moisture conditions, drainage problems, plumbing leaks, trees, construction deficiencies, and normal building movement can all contribute to the symptoms a property owner sees.
A professional foundation inspection by a structural engineer can help determine what is actually happening before you spend thousands of dollars on repairs that may—or may not—be necessary.
At Levi Jay & Associates Inc., we provide independent foundation inspections and structural engineering evaluations for residential and commercial properties throughout the Dallas-Fort Worth area and across Texas.
This guide explains what happens during a foundation inspection, what engineers look for, warning signs you should not ignore, and when it may be time to call a structural engineer.
What Is a Foundation Inspection?
A foundation inspection is an engineering evaluation of the condition and performance of a building's foundation and the structure it supports.
The goal is not simply to locate cracks.
A structural engineer evaluates the building as a system and looks for patterns that may indicate differential foundation movement, settlement, heave, structural distress, drainage-related problems, or other conditions affecting the property.
Depending on the property and scope of the inspection, an evaluation may include:
Interior and exterior visual observations
Documentation of cracks and distress
Floor elevation measurements
Evaluation of doors and windows
Review of exterior masonry
Examination of visible foundation components
Assessment of drainage conditions around the structure
Evaluation of grading and water flow
Review of previous foundation repairs
Identification of potentially contributing conditions
Engineering analysis of observed movement
Written findings and recommendations
The result is an independent engineering opinion regarding the observed condition of the foundation.
Why Foundation Problems Are Common in Texas
Texas presents unique challenges for building foundations.
Many areas of North Texas contain highly expansive clay soils. These soils can change volume as their moisture content changes.
During prolonged dry periods, soil can shrink. During periods of increased moisture, the same soil may expand.
That repeated movement can place stress on foundations.
The problem can become more significant when moisture conditions are inconsistent around the building. One side of a structure may remain relatively wet while another becomes extremely dry.
Potential contributing factors include:
Poor site drainage
Water ponding near the foundation
Improper grading
Gutter and downspout discharge
Plumbing leaks
Large trees near the structure
Irrigation patterns
Drought conditions
Soil erosion
Improper fill material
Construction deficiencies
This is why simply identifying a low area in a floor does not automatically tell you why the movement occurred.
The cause matters.
Effective foundation recommendations should consider not only the movement itself but also conditions that may be contributing to it.
Signs You May Need a Foundation Inspection
Not every crack indicates foundation failure. Buildings move, materials expand and contract, and minor cosmetic cracking can occur for many reasons.
However, certain conditions should receive additional attention.
1. Cracks in Interior Walls
Diagonal cracking around doors and windows can sometimes be associated with structural movement.
The location, width, direction, and pattern of the cracks are important.
2. Exterior Brick Cracks
Stair-step cracks through masonry joints, separation around windows, or significant cracking in brick veneer may indicate movement that should be evaluated.
3. Doors That Stick or Will Not Latch
A door that suddenly begins rubbing against its frame or no longer latches can sometimes indicate movement in the surrounding structure.
One sticking door is not necessarily a foundation problem. A pattern involving multiple doors can be more significant.
4. Uneven or Sloping Floors
Floors that noticeably slope or change elevation may warrant further evaluation.
A floor elevation survey can help an engineer understand the relative elevation differences throughout the structure.
5. Separation Around Windows
Gaps or distress developing around window openings may be another indication of movement.
6. Cracks in the Foundation
Visible concrete cracking does not automatically mean a foundation has failed.
Engineers consider crack width, location, orientation, displacement, and surrounding conditions when determining significance.
7. Gaps Between Walls and Ceilings
Separation at interior finishes may sometimes occur as portions of the building move relative to one another.
8. Chimney or Exterior Wall Separation
Visible separation between building components can indicate differential movement and should not be ignored.
9. Water Ponding Near the Foundation
Water consistently collecting against or near the foundation can contribute to unfavorable soil moisture conditions.
10. Previous Foundation Repairs
If a property already has piers or other foundation repairs and new distress begins appearing, an engineering evaluation can help determine whether additional movement may be occurring.
What Does a Structural Engineer Look for During a Foundation Inspection?
A professional foundation inspection involves much more than walking through a property looking for cracks.
The engineer is looking for patterns.
A single crack may have limited significance. Several related observations occurring in the same portion of the building can provide much more useful information.
The evaluation may consider:
Crack Patterns
Engineers document the location and characteristics of visible cracking.
Cracking may appear in:
Drywall
Brick veneer
Concrete
Tile
Ceilings
Exterior finishes
Around doors and windows
The pattern can help determine whether the observed distress appears consistent with structural movement or another cause.
Floor Elevations
When appropriate for the inspection scope, relative floor elevation measurements can provide valuable information about the shape and elevation changes across a foundation.
The measurements are considered together with visual observations.
Floor elevations should not necessarily be interpreted in isolation.
A foundation can have elevation differences without demonstrating significant ongoing structural distress, while another structure may exhibit meaningful distress even where elevation differences appear relatively moderate.
Engineering judgment is therefore important.
Doors and Windows
Engineers may evaluate whether doors and windows operate normally and whether distress appears around openings.
Because openings create discontinuities in walls, movement frequently becomes visible in these areas.
Exterior Conditions
The exterior inspection can reveal information that may not be apparent from inside the building.
The engineer may look at:
Brick cracking
Foundation exposure
Separation
Fascia and trim
Exterior walls
Drainage
Soil conditions
Grading
Erosion
Gutters and downspouts
Drainage Around the Building
Drainage is an important consideration for many Texas foundations.
The ground around a structure should generally promote drainage away from the building rather than allowing water to remain concentrated near the foundation.
An engineer may identify drainage conditions that warrant correction even when foundation repairs themselves are not currently recommended.
Previous Repairs
Existing foundation piers, patches, structural modifications, additions, and other repairs can affect how the building performs.
Understanding previous work can be especially important when evaluating an older property.
Do Foundation Inspections Include Floor Elevation Measurements?
They can.
Depending on the type and scope of foundation evaluation, Levi Jay & Associates may perform a relative floor elevation survey to help evaluate foundation performance.
Measurements are collected at multiple locations throughout accessible areas of the structure.
The resulting elevation pattern can then be compared with:
Visible cracking
Door and window performance
Exterior distress
Known foundation construction
Previous repairs
Site drainage conditions
The important point is that floor elevations are one piece of the evaluation, not the entire evaluation.
Numbers alone do not tell the complete story.
Foundation Inspection vs. Foundation Repair Estimate
These are not the same service.
A foundation repair contractor specializes in installing foundation repair systems.
A structural engineer evaluates the condition of the structure.
That distinction can be important when deciding where to begin.
An independent engineer is not evaluating your property for the purpose of selling piers or other foundation repair work.
The objective is to answer questions such as:
Is significant foundation movement actually present?
Does the observed distress appear structural?
Are repairs currently warranted?
Could drainage or another condition be contributing to the problem?
Should the structure be monitored?
If stabilization is necessary, where should repairs be considered?
There are certainly situations where foundation repairs are appropriate. The advantage of obtaining an engineering evaluation first is that you can make repair decisions with a better understanding of the structure's actual condition.
Does Every Foundation Crack Mean You Need Piers?
No.
One of the biggest misconceptions about foundations is that cracking automatically means a property requires foundation repair.
Cracks can develop because of:
Normal material shrinkage
Temperature changes
Minor building movement
Cosmetic finish movement
Construction joints
Moisture changes
Differential foundation movement
Structural deficiencies
The presence of a crack by itself does not establish the cause.
That is exactly why an engineering evaluation can be valuable.
Some properties may require stabilization.
Others may require drainage improvements, maintenance, monitoring, localized repairs, or no immediate structural repair at all.
When Should You Get an Independent Foundation Inspection?
There are several situations where an independent inspection can be particularly valuable.
Before Paying for Major Foundation Repairs
If you receive a substantial foundation repair proposal, an independent engineering opinion can help you better understand whether the proposed work corresponds with the observed structural conditions.
Before Buying a Property
If a home or commercial building shows evidence of previous foundation problems, an engineering evaluation can provide additional information before closing.
When Selling a Property
An engineering report may help document existing structural conditions and address questions raised during a buyer's inspection.
When Cracks Suddenly Appear
New or rapidly developing distress warrants additional attention, particularly when several symptoms occur at the same time.
After Plumbing or Drainage Problems
Leaks and significant changes in moisture conditions can affect soils around foundations.
After Previous Foundation Repairs
If cracking or movement continues after repairs have been installed, further investigation may be appropriate.
When Contractors Provide Conflicting Recommendations
If several companies provide dramatically different repair recommendations, an independent structural engineer can provide another perspective.
When a City, Lender, or Other Party Requests Engineering Documentation
Certain situations may require a written engineering report, certification, or professional evaluation.
Residential and Commercial Foundation Inspections
Foundation problems are not limited to houses.
Levi Jay & Associates provides structural and foundation evaluations for both residential and commercial properties.
Commercial foundation evaluations may involve additional considerations such as:
Larger structural loads
Building additions
Different foundation systems
Masonry or steel framing
Interior floor slabs
Loading conditions
Construction modifications
Drainage systems
Pavement and site conditions
Previous tenant improvements
Commercial properties may also require engineering documentation for owners, contractors, lenders, municipalities, attorneys, insurers, or property managers.
What Happens After the Inspection?
After the field evaluation, the engineer reviews the observations and available information to develop conclusions regarding the structure.
Depending on the agreed scope, the engineering deliverable may include:
Description of observed conditions
Photographs
Floor elevation information
Engineering findings
Discussion of potential contributing factors
Maintenance recommendations
Monitoring recommendations
Foundation repair recommendations when warranted
Drainage recommendations
Additional investigation recommendations
Structural engineering report
If additional investigation is necessary, the engineer may recommend services such as plumbing testing, geotechnical investigation, drainage evaluation, invasive investigation, or further structural analysis.
Why Choose Levi Jay & Associates for a Foundation Inspection?
Levi Jay & Associates Inc. is a Texas civil and structural engineering firm providing independent foundation inspections, structural evaluations, forensic engineering, drainage engineering, design services, and construction-related engineering support.
Our approach to foundation inspections is based on understanding the complete structure—not simply identifying a low floor elevation or counting cracks.
We evaluate the relationship between the foundation, structure, site conditions, drainage, observed damage, and other factors that may affect building performance.
Our clients include:
Homeowners
Commercial property owners
General contractors
Developers
Real estate professionals
Property managers
Attorneys
Municipalities
We believe foundation engineering should provide answers—not create more confusion.
Our goal is to explain what we observe, identify the issues that matter, and provide practical recommendations that allow our clients to make informed decisions about their property.
Foundation Inspections in Dallas-Fort Worth and Across Texas
Levi Jay & Associates provides foundation inspections and structural engineering services throughout the Dallas-Fort Worth area and communities across Texas.
Our DFW service area includes communities such as:
Dallas
Fort Worth
Arlington
Midlothian
Mansfield
Grand Prairie
Irving
Plano
Frisco
Garland
McKinney
Mesquite
And surrounding North Texas communities
Whether you are concerned about a residential foundation, evaluating a commercial property, purchasing a building, dealing with cracking, or questioning a foundation repair recommendation, an independent engineering evaluation can provide valuable information before you determine the next step.
Frequently Asked Questions About Foundation Inspections
How do I know if my foundation needs an inspection?
Consider contacting a structural engineer if you notice significant or increasing wall cracks, exterior brick cracking, uneven floors, sticking doors, separation around windows, visible foundation distress, or other changes that may indicate structural movement.
Who should inspect foundation problems?
A licensed structural engineer can independently evaluate the foundation and overall structure and provide an engineering opinion regarding observed conditions.
Can a structural engineer tell me if I need foundation repair?
Yes. One of the purposes of a foundation evaluation is to determine whether observed conditions warrant repair, additional investigation, monitoring, maintenance, or another course of action.
What is a floor elevation survey?
A relative floor elevation survey measures elevation differences at various locations throughout accessible portions of a building. Engineers can use this information together with structural observations to better understand foundation performance.
Should I hire an engineer before a foundation repair company?
If you are unsure whether foundation repairs are necessary, obtaining an independent engineering evaluation first can help you better understand the condition of the structure before committing to major repairs.
Can drainage cause foundation problems in Texas?
Drainage and soil moisture conditions can contribute to foundation movement, particularly in areas containing expansive soils. An engineering evaluation may identify drainage conditions that should be addressed as part of a broader foundation maintenance or repair strategy.
Do you inspect commercial building foundations?
Yes. Levi Jay & Associates provides structural and foundation evaluations for residential and commercial properties.
Do you provide foundation inspections in Dallas-Fort Worth?
Yes. Levi Jay & Associates provides foundation inspection and structural engineering services throughout Dallas-Fort Worth and surrounding North Texas communities, as well as projects across Texas.
Concerned About Your Foundation?
If you are seeing cracks, uneven floors, sticking doors, brick separation, drainage problems, or other signs of potential foundation movement, the first step does not have to be choosing a repair system.
Start by understanding the problem.
Levi Jay & Associates Inc. provides independent foundation inspections and structural engineering evaluations for residential and commercial properties throughout Dallas-Fort Worth and across Texas.
Our engineers evaluate the structure, document observed conditions, identify potential contributing factors, and provide practical engineering recommendations based on what we actually find.
Contact Levi Jay & Associates today to schedule a foundation inspection or discuss your structural concerns.
Levi Jay & Associates Inc. — Civil, Structural & Forensic Engineering

What Should I Look for When Choosing a Structural Engineer for a Commercial Project?
Choosing the right structural engineer can make or break a commercial project. Learn what to evaluate—from licensing and relevant experience to communication, constructability, permitting support, and construction-phase involvement—so you can select an engineering partner who protects your budget, schedule, and long-term investment.

Choosing the right structural engineer can significantly affect the cost, schedule, permitting, constructability, and long-term performance of a commercial project. Whether you are developing a retail center, office building, warehouse, restaurant, medical facility, multifamily property, or tenant improvement, the structural engineer should do more than produce calculations and drawings.
A qualified commercial structural engineer should understand how the building will be designed, permitted, constructed, occupied, maintained, and modified over time.
Before hiring an engineering firm, evaluate its experience, communication, technical approach, and ability to coordinate with the rest of the project team. The lowest engineering fee does not always produce the lowest overall project cost.
1. Relevant Commercial Project Experience
Structural engineering is not a one-size-fits-all service. A firm that primarily works on small residential projects may not have the experience needed to manage the coordination, loading conditions, construction systems, and permitting requirements associated with a commercial development.
Look for a structural engineer with experience related to your specific project type, such as:
Retail and restaurant buildings
Office and medical facilities
Warehouses and industrial buildings
Multifamily developments
Commercial additions and renovations
Tenant improvements
Foundation systems
Structural repairs and rehabilitation
Roof-mounted equipment and mechanical upgrades
Retaining walls and site structures
Relevant experience allows the engineer to identify potential design and construction issues before they become expensive field problems.
Ask whether the engineer has worked with the proposed structural materials and systems, including structural steel, reinforced concrete, masonry, wood framing, post-tensioned foundations, conventional reinforced foundations, or pre-engineered building components.
2. Proper Licensing and Professional Qualifications
The structural engineer responsible for the project should be appropriately licensed in the state where the property is located.
Confirm that the engineer can prepare, sign, and seal the required structural documents. Depending on the project and jurisdiction, those documents may include:
Structural engineering plans
Foundation plans
Structural calculations
Framing plans
Connection details
Repair details
Inspection reports
Certification letters
Responses to municipal plan-review comments
Professional licensure is important, but it should not be the only qualification considered. Commercial projects also require sound judgment, practical construction knowledge, and the ability to communicate engineering decisions clearly.
3. A Clear and Complete Scope of Services
One of the most common causes of disagreement during a commercial project is an unclear engineering scope.
Before authorizing work, make sure the proposal explains exactly what the structural engineer will provide. The scope should identify the included services, deliverables, exclusions, schedule, payment terms, and anticipated coordination responsibilities.
A commercial structural engineering proposal may include:
Review of architectural and civil documents
Review of geotechnical recommendations
Structural analysis and calculations
Foundation design
Floor and roof framing design
Structural connection details
Lateral-force-resisting system design
Retaining wall or equipment-support design
Signed and sealed construction documents
Responses to permit-review comments
Construction-phase engineering support
Site observations or special inspections
Do not assume that every service is included. For example, site visits, shop-drawing reviews, construction administration, revisions caused by owner changes, and responses to contractor requests may require additional authorization.
A detailed scope protects the owner, design team, contractor, and engineer.
4. Understanding of Constructability
A technically correct design can still create unnecessary complications during construction.
The best structural engineers consider how the design will actually be built. They evaluate material availability, installation sequencing, access limitations, trade coordination, field tolerances, connection requirements, and the contractor’s ability to execute the details safely.
Constructability-focused engineering can help reduce:
Unnecessary material use
Complicated framing conditions
Difficult connections
Conflicts between structural and MEP systems
Excessive field modifications
Requests for information
Construction delays
Change orders
Ask the engineer how constructability is considered during design. The response should demonstrate an understanding of both structural performance and real-world construction.
5. Coordination With the Full Design Team
Commercial projects typically involve several disciplines working simultaneously. The structural engineer must coordinate with the architect, civil engineer, geotechnical engineer, mechanical engineer, electrical engineer, plumbing engineer, fire-protection designer, contractor, and specialty consultants.
Poor coordination can result in problems such as:
Mechanical openings through structural members
Columns conflicting with doors or equipment
Foundations interfering with underground utilities
Roof framing that does not support mechanical units
Drainage systems conflicting with grade beams
Architectural dimensions that do not match structural framing
Inadequate support for façade or storefront systems
Conflicting elevations between disciplines
Ask how the structural engineer manages interdisciplinary coordination. A reliable engineer should actively review the documents that affect the structural design rather than working in isolation.
6. Familiarity With Permitting and Building-Code Requirements
A commercial structural engineer should understand the codes and standards applicable to the project.
Depending on the building type and location, the design may involve requirements from the International Building Code, local amendments, ASCE standards, ACI, AISC, TMS, NDS, and other referenced publications.
The engineer should also understand the local permitting process. Municipal reviewers may request calculations, design criteria, special-inspection requirements, deferred-submittal information, or clarification of specific structural details.
Look for an engineer who can provide permit-ready documents and respond promptly to review comments. An incomplete structural package can delay permit approval even when the architectural plans are substantially complete.
7. Experience With Existing Buildings
Commercial renovations, additions, change-of-use projects, and tenant improvements often require a different approach than new construction.
Existing buildings may contain undocumented modifications, concealed deterioration, outdated materials, incomplete plans, or structural systems that do not match the available records.
For an existing commercial property, the structural engineer may need to:
Review original construction documents
Perform a site investigation
Document visible structural conditions
Verify framing dimensions and member locations
Evaluate changes in occupancy or loading
Assess proposed wall removals
Review new rooftop equipment
Identify structural deterioration
Develop repair or strengthening details
Be cautious when an engineer proposes designing major alterations to an existing building without discussing field verification. Existing conditions should not be assumed when they materially affect the design.
8. Strong Communication and Responsiveness
Technical knowledge is essential, but communication can determine whether the project moves smoothly.
A commercial structural engineer should be able to explain complex conditions in language that owners, architects, contractors, and municipal reviewers can understand. The engineer should also establish realistic expectations for deliverables and response times.
Ask questions such as:
Who will be the primary point of contact?
Who will perform the design?
How quickly are emails and contractor questions typically addressed?
How are design changes managed?
What is the expected turnaround for plan-review comments?
How will schedule concerns be communicated?
Slow or unclear communication can delay multiple members of the project team. Responsiveness is especially important during permitting and active construction.
9. Detailed, Usable Construction Documents
Structural plans should be clear enough for permitting, bidding, coordination, and construction.
A good structural plan set should not force the contractor to guess at critical design requirements. The drawings should clearly communicate member sizes, reinforcement, connections, dimensions, elevations, design notes, material specifications, and applicable details.
Depending on the project, structural deliverables may include:
Foundation plans
Slab and grade-beam details
Column and wall schedules
Floor-framing plans
Roof-framing plans
Beam and lintel schedules
Shear-wall or bracing information
Structural sections
Connection details
Equipment-support details
General structural notes
Special-inspection requirements
Ask to review examples of the firm’s work when appropriate. The drawings should appear organized, coordinated, and suitable for actual construction—not merely permit approval.
10. A Practical Approach to Cost and Value Engineering
The structural engineer’s fee represents only a small portion of the total construction budget, but the engineer’s decisions can influence a much larger amount of project cost.
An experienced engineer should look for opportunities to produce an efficient design without compromising safety, durability, or code compliance.
Value engineering may include:
Selecting an appropriate foundation system
Reducing unnecessary structural complexity
Coordinating column spacing with the building layout
Using readily available member sizes
Simplifying repetitive framing
Avoiding excessive reinforcement
Evaluating practical alternatives
Reducing conflicts that lead to change orders
The goal is not simply to use less material. Effective value engineering balances initial cost, construction labor, availability, schedule, performance, and long-term maintenance.
11. Construction-Phase Availability
Structural engineering involvement should not necessarily end when the permit is issued.
Questions frequently arise during construction. Existing conditions may differ from the plans, manufacturers may submit alternate products, and contractors may request modifications.
Determine whether the engineer is available to provide:
Shop-drawing reviews
Responses to requests for information
Field observations
Review of substitutions
Clarification sketches
Repair details
Documentation of unexpected conditions
Final structural letters when required
An engineer who understands the original design can often resolve field issues more efficiently than a new consultant brought in after construction has started.
12. Professional Judgment Rather Than the Lowest Fee
Engineering proposals should be compared carefully. A lower fee may reflect a reduced scope, fewer details, limited coordination, no construction support, or assumptions that shift responsibility to others.
When reviewing proposals, compare:
Scope of work
Number and type of deliverables
Included site visits
Permit support
Construction-phase services
Schedule
Relevant experience
Communication expectations
Exclusions and additional-service rates
The most appropriate structural engineer is usually the firm that offers the best overall value, not simply the lowest initial price.
Questions to Ask Before Hiring a Commercial
Structural Engineer
Consider asking the following questions during the selection process:
Have you completed projects similar to mine?
Who will be responsible for the engineering work?
Are you licensed to practice in the project’s state?
What services are included in your proposal?
Will the plans be signed and sealed?
Are structural calculations included?
How will you coordinate with the architect and other engineers?
Does your scope include permit-review responses?
Are site visits or construction observations included?
How are owner-requested revisions handled?
What information do you need before beginning?
What is the anticipated design schedule?
Will you be available during construction?
What conditions could result in additional fees?
How do you approach constructability and value engineering?
The answers should be clear, specific, and consistent with the written proposal.
Warning Signs to Watch For
Be cautious when a structural engineer:
Provides a vague or extremely limited proposal
Cannot explain the intended deliverables
Has little relevant commercial experience
Does not request architectural or geotechnical information
Avoids discussing coordination responsibilities
Promises an unrealistic schedule
Is difficult to reach before being hired
Plans to rely heavily on unverified existing conditions
Excludes permit support without clearly stating it
Focuses only on price rather than project requirements
These issues do not automatically mean the engineer is unqualified, but they should be resolved before work begins.
Choosing the Right Commercial Structural Engineer
The right structural engineer should bring technical knowledge, commercial-project experience, practical judgment, clear communication, and a collaborative approach to the design process.
Look for a firm that understands the full project—not just the structural calculations. Your engineer should help develop a safe, code-compliant, buildable, and economical structural system while supporting the project through design, permitting, and construction.
Commercial Structural Engineering Services From Levi Jay & Associates
Levi Jay & Associates provides structural engineering support for commercial developments, renovations, additions, repairs, inspections, foundations, and permit-ready construction documents.
Our approach emphasizes thorough engineering, practical design, responsive communication, and coordination with owners, architects, contractors, and other project consultants.
Planning a commercial construction or renovation project? Contact Levi Jay & Associates to discuss your structural engineering needs.
Visit LeviJayAssociates.com to request a consultation.
Frequently Asked Questions
When should I hire a structural engineer for a commercial project?
The structural engineer should be involved early enough to coordinate the foundation, framing, building layout, architectural features, mechanical equipment, and project budget. Early involvement can help prevent redesign and coordination conflicts.
What documents does a commercial structural engineer provide?
Deliverables may include structural plans, foundation plans, framing plans, details, calculations, inspection reports, certification letters, and responses to permitting comments. The exact documents depend on the project scope.
Does the structural engineer work for the architect or the owner?
Either arrangement may be used. The engineer may contract directly with the owner, architect, contractor, or another consultant. The agreement should clearly identify the client and the engineer’s responsibilities.
Can a structural engineer help reduce construction costs?
Yes. An experienced engineer can evaluate framing layouts, foundation alternatives, material selections, repetitive details, and constructability to identify cost-efficient solutions.
Should I choose the structural engineer with the lowest proposal?
Not necessarily. Compare the complete scope, experience, deliverables, schedule, responsiveness, and construction support. A limited engineering scope may lead to larger costs during permitting or construction.
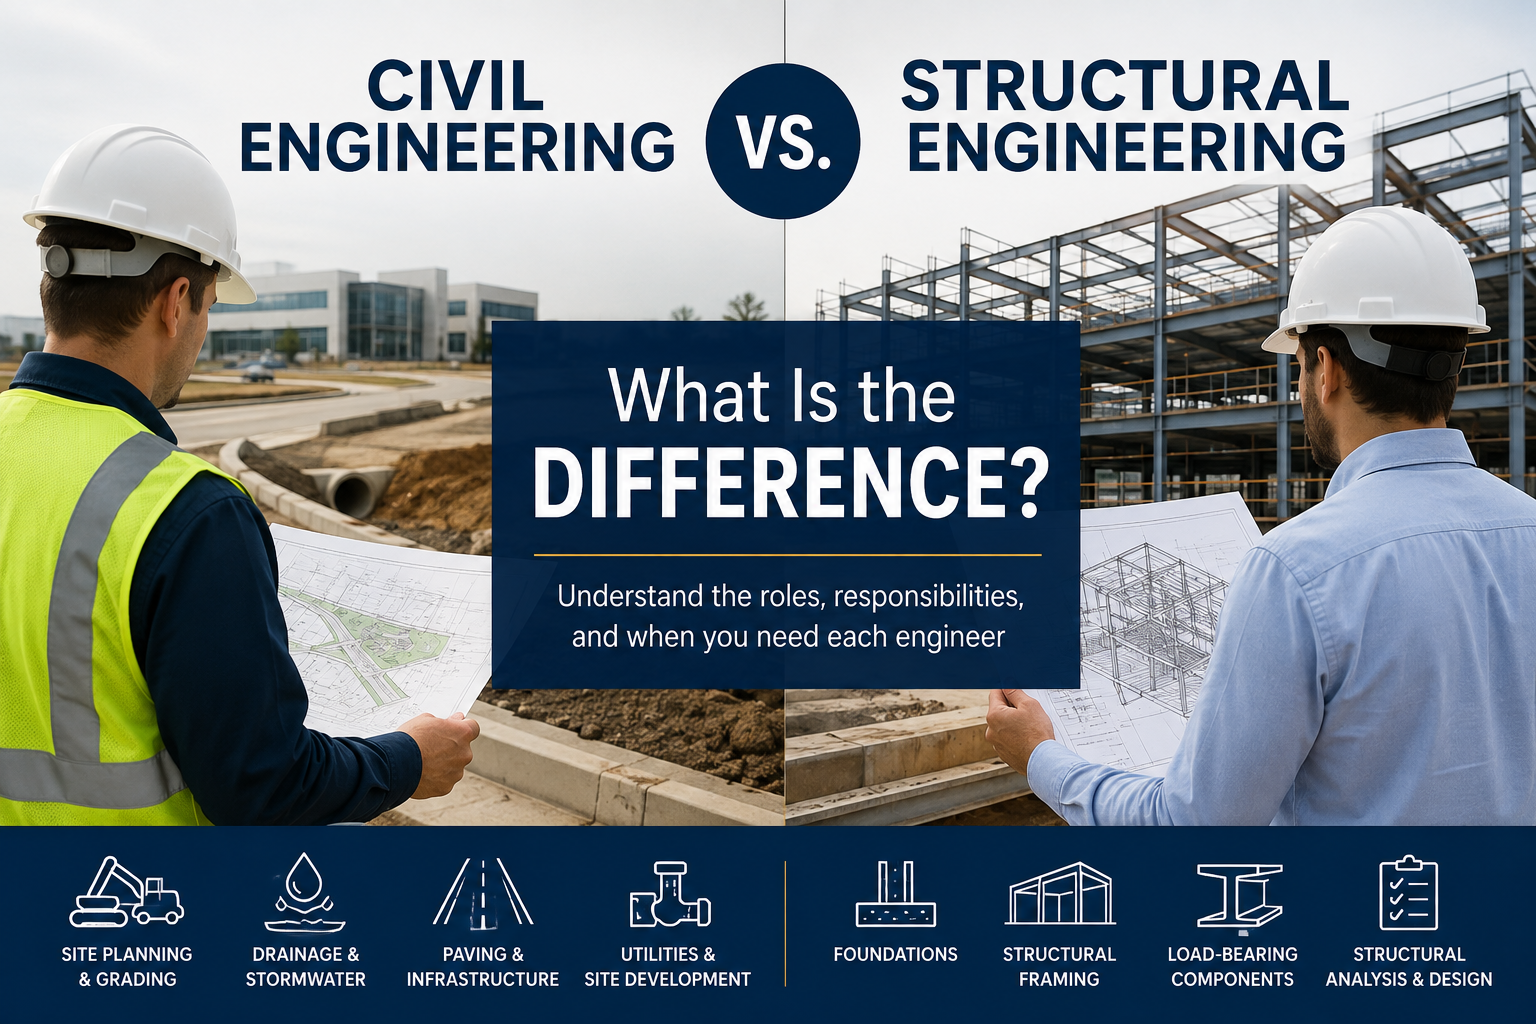
Civil Engineering vs. Structural Engineering: What Is the Difference?
Civil and structural engineers often work on the same construction project, but they are responsible for different systems. Learn which engineer handles your site, drainage, foundation, framing, and permitting needs.
When planning a construction, development, renovation, or property-repair project, one of the first questions you may ask is: Do I need a civil engineer or a structural engineer?
Although civil and structural engineering are closely related, they do not always address the same parts of a project.
Civil engineers generally focus on the land, infrastructure, drainage, utilities, pavement, and overall site development surrounding a structure. Structural engineers focus on the strength, stability, and load-carrying components of the structure itself.
In many cases, especially on commercial developments and larger residential projects, both disciplines are needed to produce a complete, permit-ready design.
What Is Civil Engineering?
Civil engineering is a broad engineering profession involving the planning, design, construction, and maintenance of buildings and infrastructure. The profession includes several specialized areas, such as:
Structural engineering
Geotechnical engineering
Transportation engineering
Water resources engineering
Environmental engineering
Construction engineering
Land and site development
The U.S. Bureau of Labor Statistics describes civil engineers as professionals who plan, design, and supervise the construction and maintenance of building and infrastructure projects. Civil engineering projects can include roads, bridges, drainage systems, utilities, buildings, airports, tunnels, and water or wastewater systems. (Bureau of Labor Statistics)
For private residential and commercial development, a civil engineer frequently evaluates how a property will be accessed, graded, drained, served by utilities, and connected to surrounding infrastructure.
What Does a Civil Engineer Do?
A civil engineer may provide design and consulting services for the portions of a project located outside or around the building.
Typical civil engineering services include:
Site planning
Grading plans
Drainage design
Stormwater management
Detention and retention design
Utility planning and coordination
Water and sanitary sewer design
Parking lot design
Pavement design
Driveway and fire-lane design
ADA-accessible routes and parking
Erosion-control planning
Site-development plans
Municipal permitting support
Land-development coordination
Civil engineers commonly use surveys, topographic information, drainage calculations, soil information, utility records, municipal criteria, and development plans to determine how a site should function.
For example, a civil engineer may determine:
Where a building should be located on a property
How the ground should be graded around the building
Where stormwater will flow during a rain event
Whether detention storage is required
How a parking lot should be arranged and drained
Where water, sanitary sewer, and storm-drain lines should be installed
Whether a fire lane can support emergency vehicles
How the project will connect to public infrastructure
Whether the site complies with municipal development requirements
Common Civil Engineering Projects
You may need a civil engineer for projects such as:
New commercial developments
Retail centers
Restaurants and drive-through facilities
Industrial sites
Churches and schools
Multifamily developments
Parking-lot expansions
Drainage improvements
Residential lot grading
Commercial site plans
Utility extensions
Pavement replacements
ADA-accessibility improvements
Stormwater detention facilities
Land-development projects
What Is Structural Engineering?
Structural engineering is a specialized area of civil engineering focused on the strength, stability, serviceability, and durability of structures.
A structural engineer evaluates how a building or structure will support and transfer loads safely into the ground. These loads may include:
The weight of the structure
Occupants and furniture
Stored materials
Roof and floor loads
Wind forces
Rain or snow loads
Seismic forces
Vehicle loads
Equipment loads
Soil pressure
Hydrostatic pressure
Construction loads
The Bureau of Labor Statistics identifies structural engineering as a civil engineering specialty in which engineers design and assess buildings, bridges, dams, and other projects to verify their strength and durability. (Bureau of Labor Statistics)
In simple terms, the structural engineer answers this question:
Can the structure safely support the loads placed on it, and how should its components be designed or repaired?
What Does a Structural Engineer Do?
Structural engineers design and evaluate the components that support a building or other structure.
Typical structural engineering services include:
Foundation design
Structural framing design
Beam and column design
Load-bearing wall evaluations
Roof-framing design
Floor-framing design
Retaining-wall design
Structural inspections
Foundation evaluations
Structural certification letters
Repair recommendations
Structural repair plans
Forensic engineering evaluations
Construction inspections
Wind-load analysis
Equipment-support design
Structural calculations
Signed and sealed structural drawings
Permit and code-compliance support
A structural engineer may evaluate materials such as:
Reinforced concrete
Structural steel
Cold-formed steel
Wood framing
Masonry
Engineered lumber
Existing building materials
Composite structural systems
Common Structural Engineering Projects
You may need a structural engineer when:
Removing or modifying a load-bearing wall
Adding a second story
Constructing a home addition
Designing a new foundation
Evaluating foundation movement
Investigating cracks in walls or concrete
Repairing fire, storm, vehicle, or water damage
Installing heavy rooftop equipment
Modifying roof or floor framing
Converting an attic into occupied space
Designing a retaining wall
Evaluating a sagging roof
Repairing damaged beams, columns, or framing
Responding to a city correction notice
Obtaining a structural certification
Preparing permit-ready structural plans
Civil Engineer vs. Structural Engineer: Key Differences
Project ConsiderationCivil EngineerStructural EngineerPrimary area of focusSite and infrastructureBuilding or structureGrading and drainageYesLimited or coordinated supportStormwater managementYesGenerally noSite plansYesGenerally noParking lots and pavementYesMay design specialized structural pavement or supportsWater and sewer utilitiesYesGenerally noFoundationsMay coordinate with geotechnical and structural designDesigns and evaluates structural foundation systemsBeams and columnsGenerally noYesLoad-bearing wallsGenerally noYesRoof and floor framingGenerally noYesStructural inspectionsLimited to the engineer’s area of competenceYesRetaining wallsMay address grading, drainage, and site integrationDesigns the wall and structural componentsBuilding stabilityCoordinates as part of overall developmentPrimary responsibilityLand developmentYesLimited roleStructural repairsGenerally noYes
The simplest distinction is:
Civil engineering addresses how a project fits into and functions on the property. Structural engineering addresses how the building or structure stands up safely.
Is Structural Engineering Part of Civil Engineering?
Yes. Structural engineering is generally considered a specialization within the broader civil engineering profession.
Civil engineering includes many systems needed to support communities and development, while structural engineering concentrates specifically on buildings and other load-carrying structures.
However, being trained or licensed as a civil engineer does not automatically mean an engineer specializes in every civil engineering discipline. Engineers should only accept work they are qualified and competent to perform.
A civil engineer who primarily designs drainage systems may not regularly design building frames. Likewise, a structural engineer who primarily evaluates foundations and buildings may not prepare large-scale roadway or municipal utility designs.
When selecting an engineer, it is important to consider the professional’s actual experience with your type of project.
Do Civil and Structural Engineers Work Together?
Yes. Civil and structural engineers frequently work together, particularly on new developments and major construction projects.
Consider a new commercial building. The civil engineer may design:
The overall site layout
Finished-floor and site elevations
Parking areas
Drive approaches
Fire lanes
Grading
Storm drainage
Detention facilities
Utility connections
ADA-accessible routes
The structural engineer may design:
The building foundation
Concrete slabs
Structural walls
Beams and columns
Roof framing
Floor framing
Structural connections
Canopies
Equipment supports
Retaining-wall components
The two engineers coordinate their work so the building elevation, foundation, grading, drainage, utilities, and surrounding improvements function as one complete project.
Projects That Commonly Require Both Engineers
New Commercial Construction
Most commercial developments require civil engineering for the site and structural engineering for the building. The architect, civil engineer, structural engineer, mechanical engineer, electrical engineer, plumbing engineer, surveyor, and geotechnical engineer may all contribute to the permit documents.
Residential Additions and Accessory Buildings
A structural engineer may design the foundation and framing for an addition, garage, cabana, or accessory structure. A civil engineer may also be required when the project affects drainage, lot coverage, utility connections, driveway access, or site grading.
Retaining Walls
Retaining walls often involve both disciplines.
The structural engineer designs the wall, footing, reinforcement, connections, and resistance to soil pressure. The civil engineer may evaluate drainage, grading, stormwater routing, erosion, and how the wall fits into the overall site.
Foundation and Drainage Problems
Foundation movement and drainage problems are frequently related but should not automatically be treated as the same issue.
A structural engineer evaluates the performance of the foundation and building. A civil engineer may evaluate whether poor grading, concentrated roof runoff, inadequate drainage systems, or off-site water is contributing to erosion or soil-moisture changes.
Parking Lots Near Buildings
A civil engineer typically designs pavement, grading, drainage, accessible parking, and vehicle circulation. A structural engineer may become involved when the project includes elevated slabs, parking structures, retaining walls, loading areas, heavy equipment, or unusual structural conditions.
Which Engineer Do I Need for a Foundation Problem?
For cracks, settlement, uneven floors, sticking doors, wall separation, or suspected foundation movement, the appropriate starting point is generally an experienced structural engineer.
A structural foundation evaluation may include:
Reviewing visible cracking and distress
Measuring floor elevations
Evaluating foundation performance
Examining interior and exterior conditions
Reviewing drainage conditions
Identifying possible causes of movement
Determining whether repairs appear necessary
Developing repair recommendations
When significant drainage or grading problems are identified, a civil engineer may also be needed to design corrective drainage improvements.
Which Engineer Do I Need for a Drainage Problem?
A civil engineer is generally the appropriate professional for:
Yard flooding
Standing water
Runoff entering neighboring properties
Storm-drain design
Roof-drainage collection systems
Site-grading problems
Detention design
Parking-lot drainage
Erosion
Drainage easement concerns
Municipal stormwater requirements
When water has caused foundation movement, retaining-wall distress, erosion beneath a structure, or damage to structural components, coordination with a structural engineer may also be necessary.
Which Engineer Do I Need to Remove a Wall?
A structural engineer should evaluate a wall before it is removed or substantially modified.
The engineer must determine whether the wall supports:
Roof framing
Ceiling framing
Floor framing
A second story
Concentrated loads
Structural bracing
Beams or columns above
When the wall is load-bearing, the structural engineer can design an appropriate beam, posts, connections, and foundation support to safely transfer the load.
Removing a wall without understanding the load path can result in sagging, cracking, excessive movement, or structural failure.
Which Engineer Do I Need for a Site Plan?
A civil engineer typically prepares the engineering portions of a site plan.
Depending on the project and municipality, the site-plan package may include:
Property and easement information
Existing and proposed improvements
Building location
Parking and fire-lane layout
Grading
Drainage
Utilities
Paving
Accessible routes
Erosion controls
Stormwater calculations
Construction details
A surveyor, architect, landscape architect, traffic engineer, and other professionals may also contribute information to the site-plan package.
Can One Engineering Firm Provide Both Services?
Yes. Working with a firm that offers both civil and structural engineering can improve coordination and reduce the risk of conflicting plans.
For example, the structural foundation elevation must coordinate with the civil grading plan. The grading and drainage design must direct water away from the building without interfering with accessible routes, pavement, utilities, or neighboring properties.
Having both disciplines coordinated through one firm can provide:
Clearer communication
Fewer design conflicts
More efficient revisions
Better coordination with architects and contractors
Faster responses to municipal comments
More consistent construction documents
A single point of contact for engineering questions
Levi Jay & Associates Inc. provides civil engineering, structural engineering, drainage design, site-development, foundation, inspection, certification, forensic, and permit-support services for residential, commercial, industrial, and municipal projects. (Levi Jay & Associates)
How to Choose the Right Engineer
Before hiring an engineer, provide a clear description of the project and ask whether the firm regularly performs that type of work.
Helpful information may include:
Property address
Project description
Existing surveys
Architectural plans
Photographs
City comments
Previous engineering reports
Foundation or framing plans
Drainage studies
Geotechnical reports
Construction drawings
Information about observed damage
An experienced engineering firm should be able to identify the required disciplines and explain what documents, inspections, or additional consultants may be needed.
Frequently Asked Questions
What is the main difference between civil and structural engineering?
Civil engineering commonly addresses site development, grading, drainage, utilities, pavement, transportation, and infrastructure. Structural engineering focuses on foundations, framing, beams, columns, walls, roofs, and other components that support structural loads.
Is a structural engineer also a civil engineer?
Structural engineering is a specialization within civil engineering. However, an engineer’s qualifications depend on education, licensing, training, and professional experience.
Do I need a civil engineer or structural engineer for a house?
You generally need a structural engineer for foundation concerns, framing modifications, load-bearing walls, roof problems, structural damage, or additions. You may need a civil engineer for drainage, grading, site access, utilities, or significant site-development work.
Who designs a building foundation?
A structural engineer typically designs the structural foundation system. The design may also rely on recommendations from a geotechnical engineer who evaluates the soil and subsurface conditions.
Who designs a retaining wall?
A structural engineer typically designs the wall, footing, and reinforcement. A civil engineer may design or evaluate the drainage, grading, and stormwater improvements around the wall. Some engineers are qualified to provide both portions.
Who handles drainage around a building?
A civil engineer typically evaluates and designs site grading, stormwater collection, drainage pipes, inlets, channels, and detention systems. A structural engineer may evaluate whether drainage has affected the foundation or structural components.
Do I need both civil and structural plans for a commercial building?
Most new commercial developments require both. Civil plans generally address the site, while structural plans address the building and structural systems.
Can an engineer help respond to city permit comments?
Yes. Civil and structural engineers regularly prepare revised drawings, calculations, details, certification letters, and written responses to municipal plan-review comments.
Civil and Structural Engineering Services in Texas
Choosing the correct engineering discipline early can help prevent redesigns, permit delays, drainage problems, structural deficiencies, and unnecessary construction costs.
Levi Jay & Associates Inc. is a Texas-based civil and structural engineering firm serving homeowners, contractors, developers, architects, property managers, business owners, and municipalities throughout the Dallas–Fort Worth area and across Texas.
Our services include:
Civil engineering design
Structural engineering design
Site planning and development
Grading and drainage design
Foundation engineering
Structural and foundation inspections
Parking-lot and pavement design
Retaining-wall engineering
Forensic engineering
Engineering certification letters
Permit and code-compliance support
Construction-related engineering services
Whether your project requires civil engineering, structural engineering, or coordination between both disciplines, Levi Jay & Associates Inc. provides practical, code-compliant solutions designed to keep your project moving forward.
Contact Levi Jay & Associates Inc. today to discuss your project and determine which engineering services are needed.
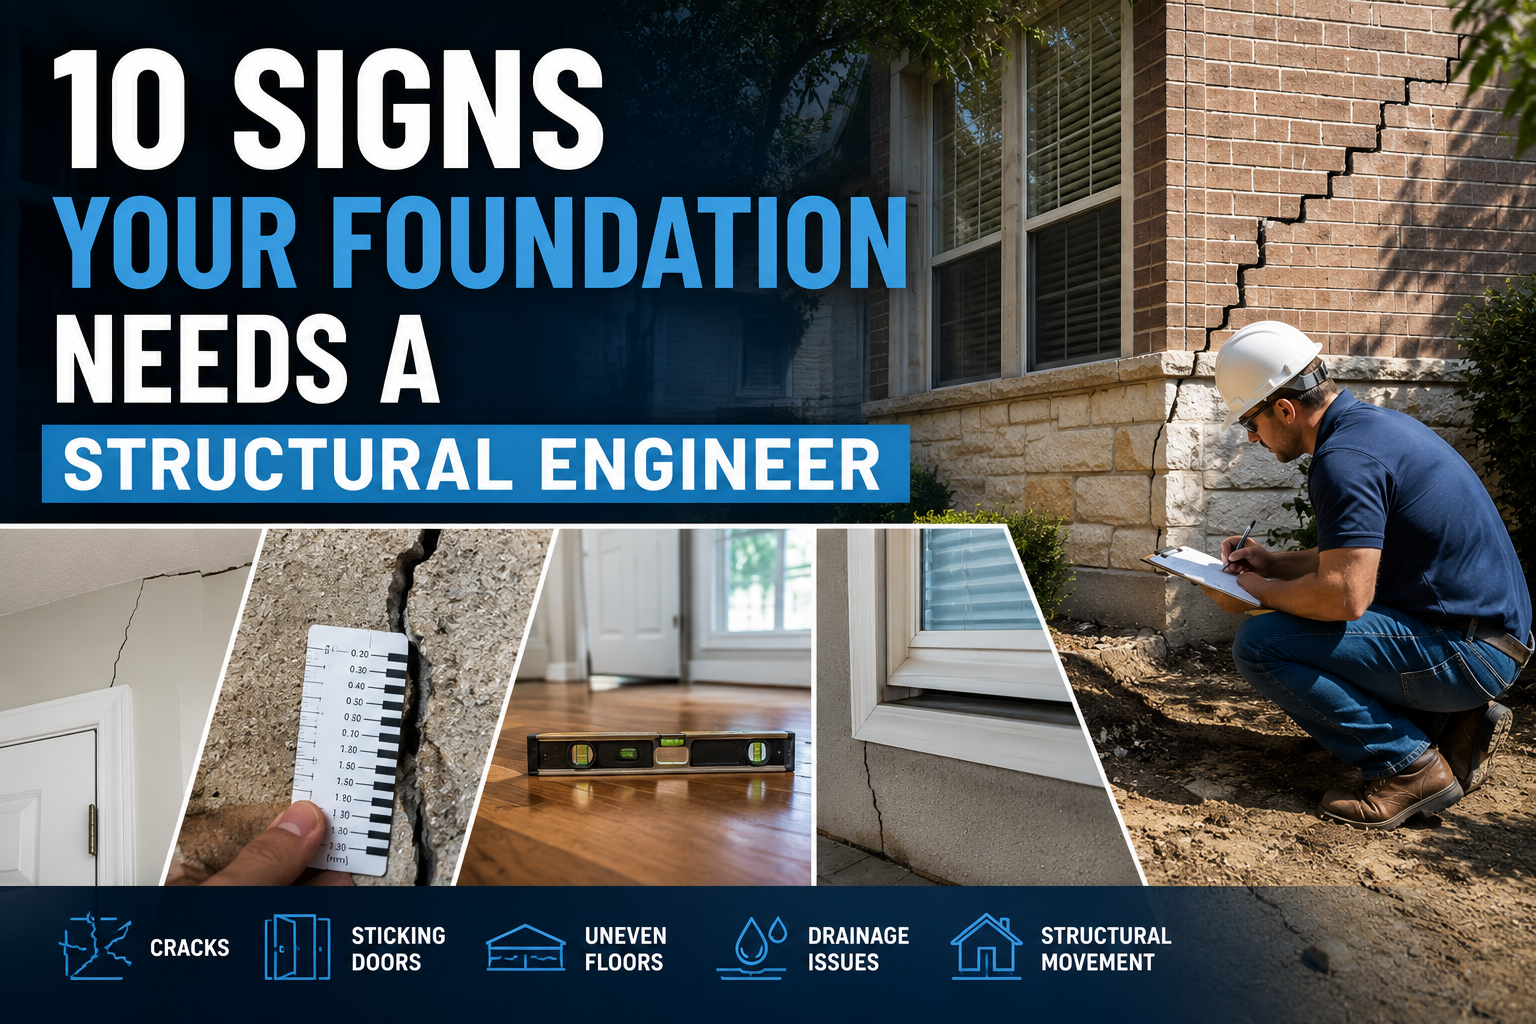
10 Signs Your Foundation Needs a Structural Engineer
Here's an SEO-friendly excerpt for the blog:
Foundation problems aren't always obvious—but knowing the warning signs can save you thousands in unnecessary repairs. Learn the 10 most common indicators of foundation movement, when it's time to call a structural engineer, and how an independent engineering evaluation can help protect your home or commercial property.
Foundation problems are one of the biggest concerns for homeowners and commercial property owners in Texas. Because of expansive clay soils, prolonged droughts, heavy rainfall, and aging structures, foundation movement is common—but not every crack or uneven floor means your foundation is failing.
Knowing when to call a licensed structural engineer can save thousands of dollars by identifying the true cause of movement before unnecessary repairs are performed.
Why Hire a Structural Engineer First?
A structural engineer provides an independent evaluation of your home's foundation. Unlike a foundation repair contractor whose primary service is repairs, a structural engineer evaluates the structure objectively and recommends repairs only if they are actually needed.
A structural engineering evaluation can determine:
Whether foundation movement is active or historic
The likely cause of movement
Whether repairs are necessary
The extent of structural damage
Whether drainage or plumbing issues are contributing
The most appropriate repair recommendations
This independent assessment helps property owners make informed decisions and can prevent unnecessary repair costs.
1. Cracks in Interior Walls
Small drywall cracks are common in most homes. However, larger or recurring cracks may indicate structural movement.
Signs to watch for include:
Stair-step cracks
Cracks above doors or windows
Diagonal cracks extending from room corners
Cracks that continue to widen over time
Repaired cracks that reappear
These cracks often develop when portions of the foundation move at different rates.
2. Exterior Brick Cracks
Exterior masonry often provides one of the earliest indicators of foundation movement.
Common warning signs include:
Stair-step mortar cracks
Vertical brick cracks
Separation around windows
Cracked stone veneer
Open mortar joints
While some cosmetic cracking is expected over time, widespread or increasing cracking should be evaluated.
3. Doors or Windows That Stick
If doors suddenly become difficult to open or close, foundation movement may be affecting the building frame.
Common symptoms include:
Doors rubbing the floor
Doors swinging open by themselves
Windows that no longer latch
Gaps around door frames
Misaligned locks
These symptoms may indicate structural distortion rather than simply seasonal wood movement.
4. Uneven or Sloping Floors
Many older homes have minor floor irregularities that have existed for decades.
However, noticeable changes such as:
New floor slopes
Soft spots
Bouncy floors
Sagging beams
Separation between flooring materials
should be investigated by a structural engineer.
During an evaluation, elevation measurements can help determine whether movement exceeds commonly accepted tolerances.
5. Large Foundation Cracks
Concrete naturally develops shrinkage cracks during curing.
A structural evaluation is recommended when foundation cracks are:
Wide
Offset vertically
Continuously growing
Accompanied by water intrusion
Associated with other structural symptoms
The pattern and location of cracking often provide valuable information regarding the source of movement.
6. Separation Between Walls and Ceilings
Visible gaps may indicate structural movement.
Look for:
Crown molding separating
Ceiling cracks
Trim pulling away
Baseboards separating
Wall joints opening
These conditions frequently develop as the structure experiences differential movement.
7. Drainage Problems Around the Home
One of the most common causes of foundation distress is poor site drainage.
Potential issues include:
Standing water near the foundation
Downspouts discharging adjacent to the structure
Negative grading toward the home
Erosion
Poor surface drainage
Improving drainage can often prevent future movement and extend the life of the foundation.
8. Plumbing Leaks Beneath the Slab
A leaking water or sewer line beneath a slab foundation can soften supporting soils.
Possible indicators include:
Unexpectedly high water bills
Wet flooring
Damp spots
Foundation settlement near plumbing locations
Plumbing pressure loss
Structural movement caused by plumbing leaks typically requires addressing both the leak and any resulting foundation issues.
9. Recent Severe Weather
Texas weather can significantly affect foundations.
Events that may warrant an engineering evaluation include:
Extended drought
Heavy rainfall
Flooding
Soil erosion
Nearby excavation
Changing soil moisture conditions often contribute to foundation movement.
10. You're Buying or Selling a Home
A structural engineering evaluation provides confidence during a real estate transaction.
Buyers gain an objective assessment of the property's condition, while sellers can address concerns before they delay closing.
An engineering report may also help clarify whether observed cracking is cosmetic or indicative of structural movement.
What Happens During a Foundation Evaluation?
A typical structural engineering evaluation may include:
Visual inspection of the interior and exterior
Evaluation of foundation performance
Review of structural framing
Elevation survey (when appropriate)
Assessment of drainage conditions
Documentation of observed distress
Engineering recommendations
Following the inspection, a written engineering report summarizes the findings and provides recommendations based on the observed conditions.
Why Texas Foundations Experience Movement
Much of Texas is underlain by highly expansive clay soils that shrink during dry periods and expand when moisture returns.
This continual cycle places stress on foundations over time. While some movement is expected, excessive differential movement can affect the structural performance of a building.
Other contributing factors include:
Inadequate drainage
Plumbing leaks
Tree root moisture extraction
Poor soil preparation
Improper foundation design
Aging construction materials
Frequently Asked Questions
Can a structural engineer tell if my foundation needs repair?
Yes. A structural engineer can evaluate the condition of the foundation and determine whether repairs are warranted based on observed performance.
Should I hire a structural engineer before a foundation repair company?
Many homeowners choose to obtain an independent engineering evaluation first. This provides an objective assessment that can help guide repair decisions.
Does every crack mean I need foundation repair?
No. Many cracks are cosmetic or the result of normal material shrinkage. An engineering evaluation helps distinguish between cosmetic conditions and structural concerns.
How long does a foundation inspection take?
Most residential evaluations can be completed within one to three hours, depending on the size and complexity of the property.
Schedule a Professional Foundation Evaluation
If you've noticed cracking, uneven floors, sticking doors, or other signs of possible foundation movement, an independent structural engineering evaluation can help determine the cause and identify the most appropriate course of action.
At Levi Jay & Associates, our licensed Professional Engineers provide objective foundation evaluations for residential and commercial properties throughout Texas. We focus on identifying the root cause of structural issues and delivering practical, code-based recommendations to help property owners make informed decisions.
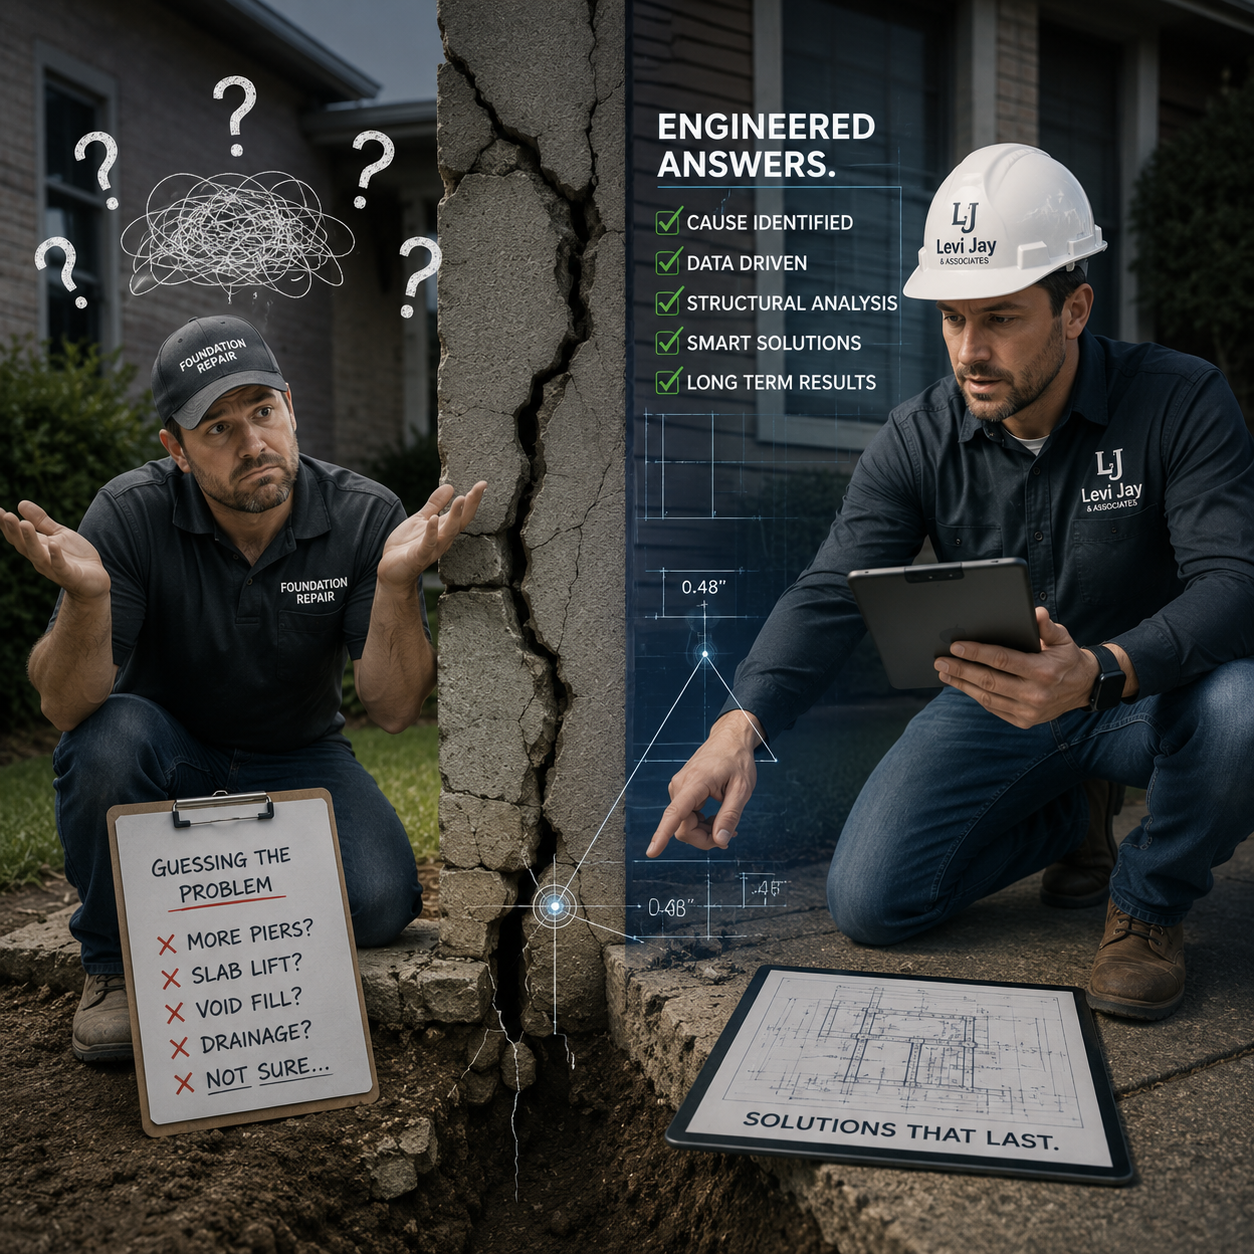
Do I Need a Structural Engineer or a Foundation Repair Company?
Not sure whether you should call a structural engineer or a foundation repair company first? Understanding the difference can save you time, money, and unnecessary repairs. In this guide, we explain the role of each professional, when to hire them, and why an independent structural engineering evaluation can help Texas homeowners make informed decisions about foundation concerns.
A Texas Homeowner's Guide
One of the most common questions homeowners ask after noticing foundation cracks or uneven floors is:
"Should I call a structural engineer or a foundation repair company first?"
It's an important question because the answer can significantly affect the cost of repairs, the quality of the solution, and your confidence that the underlying problem has been properly identified.
While foundation repair companies and structural engineers often work on the same projects, they serve very different roles. Understanding the difference can help you make informed decisions and avoid unnecessary repairs.
In this guide, we'll explain when you should hire a structural engineer, when a foundation repair contractor may be appropriate, and why many homeowners choose to start with an independent engineering evaluation.
What Does a Structural Engineer Do?
A structural engineer is a licensed Professional Engineer (PE) who evaluates how a building performs structurally.
Rather than selling repairs, a structural engineer focuses on identifying:
The cause of structural movement
Whether foundation movement is active or historic
Structural safety
Severity of observed damage
Code compliance
Appropriate repair recommendations
Whether repairs are necessary at all
The engineer's responsibility is to provide an independent, objective evaluation based on engineering principles, site observations, and professional judgment.
What Does a Foundation Repair Company Do?
Foundation repair companies specialize in performing repairs to stabilize or improve foundation performance based on recommendations from Professional Engineers.
Depending on the project, services may include:
Steel piers
Concrete piers
Helical piers
Pressed pilings
Slab lifting
Void filling
Drainage improvements
Root barriers
Soil stabilization
Most reputable foundation contractors have extensive experience installing these systems and can be valuable partners when repairs are truly needed.
However, their primary business is SELLING & performing repairs—not professionally determining whether repairs are necessary in the first place.
Why Many Homeowners Start With a Structural Engineer
When significant foundation movement is suspected, many homeowners prefer to begin with an independent engineering evaluation.
An engineer can determine:
Is the foundation actually moving?
Is the movement within acceptable tolerances?
Are observed cracks cosmetic or structural?
Could drainage be contributing?
Is plumbing affecting soil moisture?
Are repairs necessary today?
If repairs are needed, what type of repair is appropriate?
In some cases, the engineer may determine that monitoring the structure is sufficient and that immediate foundation repair is not necessary.
Common Signs of Foundation Problems
You may benefit from a structural evaluation if you notice:
Interior wall cracks
Exterior brick cracks
Doors that stick or won't latch
Windows that bind
Sloping or uneven floors
Gaps above doors and windows
Separation at trim or ceilings
Foundation cracks
Chimney separation
Water ponding around the home
These symptoms do not always indicate serious foundation failure, but they should be evaluated if they continue to worsen or appear suddenly.
Can a Foundation Repair Company Diagnose Structural Problems?
Many foundation repair companies perform evaluations and provide repair recommendations based on their personal experience.
However, a licensed structural engineer provides an Expert Independent Engineering opinion and is Trained to evaluate the entire structural system—not just the foundation.
A structural engineer may identify contributing factors such as:
Poor drainage
Plumbing leaks
Expansive clay soils
Tree root moisture loss
Framing movement
Roof loading
Improper additions
Construction deficiencies
Correcting these issues may reduce future movement and improve long-term performance.
When Should You Call a Foundation Repair Company First?
In some situations, contacting a reputable foundation repair contractor first may be appropriate.
For example:
You already have an engineering report specifying repairs.
Your foundation has previously been evaluated by a Professional Engineer, and repairs are clearly needed.
You are requesting repair estimates from multiple contractors.
You need warranty work from an existing foundation repair company.
Many contractors also recommend obtaining an independent engineering opinion before beginning significant repairs.
The Value of an Independent Engineering Opinion
A structural engineer does not install foundation repair systems.
Instead, the engineer evaluates the structure and provides recommendations based on observed conditions.
This independent perspective can help homeowners:
Better understand the actual problem.
Avoid unnecessary repairs when possible.
Prioritize repairs based on severity.
Compare contractor recommendations.
Document structural conditions for insurance or real estate transactions.
Move forward with greater confidence.
For many homeowners, this independent evaluation provides peace of mind before making a major financial decision.
What Happens During a Structural Foundation Evaluation?
Every project is different, but a structural engineer may evaluate:
Foundation performance
Interior and exterior cracking
Floor elevations (when appropriate)
Structural framing
Roof framing
Drainage around the property
Site grading
Moisture conditions
Observable structural distress
After the evaluation, the engineer typically provides findings, recommendations, and—when appropriate—a written engineering report.
Why Texas Homes Require Special Attention
Many homes across Texas are built on expansive clay soils that naturally expand and contract as moisture levels change.
Seasonal weather, prolonged drought, heavy rainfall, plumbing leaks, and poor drainage can all contribute to foundation movement.
Because these conditions are common throughout Texas, it's important to determine whether movement is within expected tolerances or whether corrective action is warranted.
An engineering evaluation helps distinguish between normal seasonal movement and structural issues requiring repair.
Why Homeowners Across Texas Trust Levi Jay & Associates Inc.
At Levi Jay & Associates Inc., we provide independent structural engineering evaluations for residential and commercial properties throughout Texas.
Our goal is simple: provide objective, practical engineering guidance based on the observed conditions—not on selling repair systems.
Our foundation-related services include:
Whether repairs are needed immediately or ongoing monitoring is the better option, we help clients understand their structures and make informed decisions.
Frequently Asked Questions
Should I call an engineer before getting foundation repair estimates?
Many homeowners do. An independent engineering evaluation can help clarify whether repairs are needed and what type of repair may be appropriate before obtaining contractor proposals.
Can a structural engineer recommend a foundation repair contractor?
Yes. While engineers generally do not perform foundation repairs themselves, they often work with qualified contractors and can coordinate during the repair process.
Can a structural engineer tell if foundation movement is serious?
Yes. A structural engineer evaluates the severity of observed movement, reviews structural performance, and determines whether additional investigation or repairs are warranted.
Is a structural engineer required for foundation repair?
Not always. Requirements vary depending on the municipality, project scope, lender, insurance company, or homeowner's preference. However, many property owners choose to obtain an engineering opinion before investing in significant repairs.
Need an Independent Foundation Evaluation?
If you've noticed cracks, uneven floors, sticking doors, or other signs of foundation movement, Levi Jay & Associates Inc. can provide an independent structural evaluation to help you understand what's happening and what steps—if any—should be taken next.
Our experienced engineers serve homeowners, contractors, commercial property owners, and real estate professionals throughout Texas with practical, code-informed engineering solutions designed to protect your investment and provide confidence in your next decision.

How Much Does a Structural Engineer Cost in Texas? (2026)
How much does a structural engineer cost in Texas? The answer depends on your project, the scope of engineering required, and the complexity of the structure. In this guide, we break down typical structural engineering costs, the factors that influence pricing, and how hiring the right engineer can save you time, money, and costly construction delays.
A Complete 2026 Pricing Guide
When homeowners, contractors, business owners, or developers begin searching for a structural engineer in Texas, one of the first questions they ask is:
"How much does a structural engineer cost?"
The answer depends on the scope of work, the complexity of the project, and the level of engineering required. While some projects only require a site inspection and certification letter, others involve structural design, construction documents, engineering calculations, and coordination with local permitting agencies.
In this guide, we'll explain what affects structural engineering costs in Texas, what services are commonly provided, and how hiring the right engineer can save you time, money, and costly construction delays.
Average Structural Engineering Costs in Texas
Structural engineering fees vary significantly because every project is unique. Factors such as building size, existing conditions, accessibility, design complexity, and permitting requirements all influence pricing.
Below are common price ranges for structural engineering services in Texas.
ServiceTypical Texas Price RangeStructural consultation$250–$600Residential structural inspection$500–$1,500Foundation evaluation$700–$2,000Engineering certification letter$500–$1,500Load-bearing wall evaluation$800–$2,500Structural repair design$1,000–$5,000+Retaining wall engineering$1,500–$8,000+Residential structural design$2,000–$10,000+Commercial structural engineeringCustom proposal
Every project should be evaluated individually. An experienced structural engineer will define the scope before providing a proposal so you know exactly what services are included.
What Affects the Cost of a Structural Engineer?
No two projects are exactly alike. Several factors influence engineering fees.
Project Type
Engineering a small residential beam replacement is very different from designing the structural system for a multi-story commercial building.
Projects may include:
New home construction
Commercial buildings
Building additions
Structural renovations
Foundation repairs
Fire or storm damage
Retaining walls
Structural steel design
Existing building evaluations
Larger and more complex projects generally require additional analysis, calculations, coordination, and documentation.
Existing Conditions
Existing structures often present unknown conditions.
An engineer may need to evaluate:
Previous renovations
Structural movement
Water damage
Foundation settlement
Framing modifications
Cracking
Material deterioration
The more investigation required, the more engineering time is involved.
Engineering Design vs. Inspection
Many people confuse structural inspections with structural design.
A structural inspection typically involves:
Site observations
Photographs
Engineering evaluation
Written report
Professional recommendations
Structural design usually includes:
Engineering calculations
Structural analysis
Signed and sealed drawings
Construction details
Coordination with architects and contractors
Permit revisions
Design services generally require more time and documentation than inspections.
Why Hiring the Lowest-Priced Engineer Can Cost More
Choosing an engineer based solely on price can lead to delays, change orders, and additional engineering fees.
An experienced structural engineer can help:
Identify problems before construction begins
Minimize costly redesigns
Reduce permit review comments
Coordinate with contractors
Develop practical repair solutions
Keep projects moving efficiently
Quality engineering often reduces overall construction costs by preventing expensive mistakes.
Do Structural Engineers Charge Hourly or Fixed Fees?
Many structural engineering firms offer fixed-fee proposals for clearly defined projects.
However, larger or more complex projects may be billed hourly or in phases, particularly when the final scope depends on field conditions or ongoing design coordination.
At Levi Jay & Associates Inc., we strive to provide transparent proposals that clearly outline the scope of services, deliverables, schedule, and pricing so clients know what to expect before work begins.
When Should You Hire a Structural Engineer?
Hiring a structural engineer early can help prevent delays and reduce unexpected costs.
You should consider hiring a structural engineer if you are:
Removing a load-bearing wall
Building a new home
Constructing a commercial building
Adding a second story
Designing a retaining wall
Repairing foundation movement
Buying a home with structural concerns
Responding to city review comments
Modifying roof framing
Installing rooftop equipment
Seeking an engineering certification letter
Planning major renovations
Early engineering input often results in a smoother design and permitting process.
What Should You Look for in a Structural Engineer?
Price is only one part of the decision.
When selecting a structural engineer, consider:
Professional Engineer (PE) licensure
Experience with similar projects
Knowledge of Texas building codes
Communication and responsiveness
Practical construction experience
Clear proposals and defined scope
Ability to coordinate with contractors and permitting agencies
The right engineer becomes a valuable partner throughout your project.
Why Clients Across Texas Choose Levi Jay & Associates Inc.
At Levi Jay & Associates Inc., we understand that every project represents an important investment. Whether you're a homeowner planning a renovation, a contractor needing engineering support, or a developer working through the permitting process, our focus is on delivering practical, code-compliant engineering solutions tailored to your project's needs.
Our services include:
Structural inspections
Foundation evaluations
Structural engineering design
Engineering certification letters
Structural repair recommendations
Load-bearing wall evaluations
Retaining wall engineering
Commercial structural engineering
Residential structural engineering
Construction inspections
Permit support
Forensic engineering
We proudly serve clients throughout Texas with responsive service, clear communication, and engineering solutions designed to keep projects moving forward.
Frequently Asked Questions
Is hiring a structural engineer worth the cost?
In many cases, yes. Professional engineering can identify structural issues early, reduce construction risks, improve safety, and help avoid expensive repairs or permit delays.
Can a structural engineer save money during construction?
Yes. A well-developed engineering design can reduce unnecessary construction costs, improve coordination, and minimize change orders.
Do I need a structural engineer for a load-bearing wall?
Yes. Removing or modifying a load-bearing wall typically requires a structural evaluation and, in many jurisdictions, engineered plans for permitting.
Can a structural engineer help with building permits?
Absolutely. Structural engineers routinely prepare signed and sealed drawings, engineering calculations, and responses to municipal review comments.
Request a Structural Engineering Proposal
Every project is unique, and so is the engineering required to support it. If you're planning construction, purchasing a property, addressing structural concerns, or need engineering for permitting, Levi Jay & Associates Inc. can help.
Contact our team today to discuss your project and request a customized structural engineering proposal. We'll help you understand the scope of work, expected deliverables, and the engineering services needed to move your project forward with confidence.

What Does a Structural Engineer Do?
A structural engineer ensures buildings, homes, and other structures are safe, stable, and built to withstand the forces they encounter every day. In this guide, learn what structural engineers do, when you should hire one, and how professional engineering can help protect your investment, streamline permitting, and keep your construction project on track.
A Complete Guide for Homeowners, Contractors, and Developers
If you've ever asked yourself, "What does a structural engineer do?" you're not alone. Whether you're building a new home, renovating a commercial property, repairing foundation damage, or trying to obtain a building permit, a structural engineer plays a critical role in ensuring your project is safe, code-compliant, and built to last.
At Levi Jay & Associates Inc., we help homeowners, contractors, architects, developers, business owners, municipalities, and real estate professionals throughout Texas solve structural challenges every day. Our goal isn't simply to produce engineering drawings—we provide practical engineering solutions that keep projects moving forward.
What Is a Structural Engineer?
A structural engineer is a licensed Professional Engineer (PE) who analyzes, designs, evaluates, and certifies structures to ensure they can safely resist the loads they will experience throughout their lifespan.
These loads include:
Gravity loads
Wind loads
Occupancy loads
Snow and rain loads (where applicable)
Foundation movement
Seismic forces
Equipment loads
Vehicle loads
Structural engineers use engineering principles, building codes, and years of experience to determine how buildings and structures should be designed, repaired, or modified safely.
What Does a Structural Engineer Actually Do?
Many people think structural engineers only design large skyscrapers. In reality, structural engineers work on projects of every size—from residential homes to commercial developments and public infrastructure.
Structural Design
One of the primary responsibilities of a structural engineer is designing structural systems for new construction.
This includes:
Residential homes
Commercial buildings
Industrial facilities
Multi-family developments
Additions and remodels
Steel framing
Concrete structures
Wood framing
Masonry structures
Retaining walls
Foundations
The engineer determines member sizes, connection details, load paths, and foundation requirements while ensuring compliance with applicable building codes.
Foundation Design
Every structure begins with a properly designed foundation.
Structural engineers evaluate:
Soil conditions
Building loads
Foundation type
Differential settlement potential
Drainage impacts
Depending on the project, this may include:
Slab-on-grade foundations
Pier and beam foundations
Drilled piers
Spread footings
Grade beams
Reinforced concrete slabs
A properly engineered foundation helps minimize future structural movement and costly repairs.
Structural Inspections
Many clients contact us because they have concerns about an existing structure.
Common inspections include:
Foundation inspections
Framing inspections
Roof framing evaluations
Retaining wall inspections
Structural damage assessments
Storm damage evaluations
Fire damage inspections
Construction progress inspections
Final structural certifications
Our inspections provide an unbiased engineering opinion based on observed conditions and applicable building codes.
Engineering Certification Letters
Cities, lenders, contractors, and property owners frequently require engineering certification letters before a project can move forward.
Examples include:
Foundation certification letters
Structural integrity certifications
Framing certification letters
Retaining wall certifications
Permanent foundation certifications
Permit close-out letters
Code compliance letters
Structural adequacy letters
These documents help satisfy permitting agencies, lenders, insurance companies, and municipal requirements.
Structural Repairs
Not every structural problem requires demolition.
A structural engineer develops repair solutions that address the underlying cause of the issue.
Repair designs may include:
Beam reinforcement
Steel retrofits
Foundation stabilization
Wall bracing
Framing modifications
Structural strengthening
Connection improvements
Retaining wall repairs
The objective is to restore structural performance while minimizing unnecessary construction costs.
Permit Support
Many construction projects require engineering before permits can be approved.
We regularly assist clients with:
City plan review comments
Engineering revisions
Structural calculations
Signed and sealed drawings
Construction details
Engineering letters
Contractor coordination
Working with an experienced structural engineer early in the permitting process often reduces delays and costly revisions.
When Should You Hire a Structural Engineer?
Many people wait until a problem develops before contacting an engineer.
However, involving a structural engineer early often saves both time and money.
You should consider hiring a structural engineer if you're:
Purchasing a home with structural concerns
Selling a property with foundation issues
Removing a load-bearing wall
Adding a second story
Building an addition
Constructing a retaining wall
Repairing storm or fire damage
Installing rooftop HVAC equipment
Modifying structural framing
Applying for building permits
Responding to city correction notices
Designing commercial buildings
Constructing industrial facilities
Why Structural Engineering Matters
Structural failures are expensive.
Improper construction can lead to:
Foundation settlement
Cracked walls
Roof sagging
Structural instability
Water intrusion
Building code violations
Permit delays
Safety hazards
Professional engineering helps identify these issues before they become major problems.
Why Choose Levi Jay & Associates Inc.?
At Levi Jay & Associates Inc., we believe engineering should be practical, responsive, and solution-oriented.
Our clients appreciate that we stay involved from the initial consultation through project completion. We communicate clearly, work closely with contractors and owners, and focus on providing engineering solutions that satisfy building codes while supporting construction efficiency.
Our structural engineering services include:
Structural design
Foundation engineering
Structural inspections
Engineering certification letters
Structural evaluations
Framing design
Retaining wall engineering
Construction inspections
Permit support
Structural repair design
Forensic engineering
Expert engineering reports
We proudly serve residential, commercial, industrial, municipal, and land development clients throughout Texas.
Frequently Asked Questions
Can a structural engineer tell if a wall is load-bearing?
Yes. A structural engineer evaluates framing systems, load paths, roof framing, floor framing, and construction details to determine whether a wall is structural and what modifications can safely be made.
Do I need a structural engineer for a home remodel?
If your remodel affects structural framing, foundations, roof systems, or load-bearing walls, the answer is usually yes.
Can a structural engineer inspect foundation cracks?
Absolutely. We evaluate foundation performance, identify potential causes of movement, and recommend appropriate repairs when necessary.
Can a structural engineer help with permits?
Yes. We regularly prepare engineering plans, structural calculations, certification letters, and responses to municipal review comments.
Do structural engineers work with contractors?
Yes. We frequently coordinate with contractors, architects, developers, surveyors, geotechnical engineers, municipalities, and property owners throughout the construction process.
Need a Structural Engineer in Texas?
Whether you're building a new structure, modifying an existing building, dealing with foundation movement, responding to city comments, or simply need professional engineering guidance, Levi Jay & Associates Inc. is here to help.
Our team provides responsive, practical, and code-compliant structural engineering services designed to keep your project moving from concept through construction.
Contact Levi Jay & Associates Inc. today to discuss your project and discover how our structural engineering expertise can help you build with confidence.